Skip main navigation
Off market
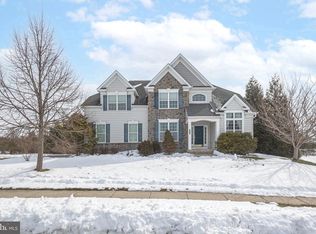
Street View
  • $796,500

    359 Meadow Ln, Telford, PA 18969

    4beds
    3,339sqft
    SingleFamily
    Built in 2013
    0.42 Acres Lot
    $796,500 Zestimate®
    $239/sqft
    $4,092 Estimated rent

    Home value

    $796,500

    $757,000 - $836,000

    $4,092/mo

    Zestimate® history
    Loading
    Loading...

    Owner options

    List your home for rent

    $4,092/mo

    Rent Zestimate®

    Find your next renter with Zillow Rental Manager. Plus, with online applications, you can quickly screen prospective tenants – for free.

    Learn more

    $4,092/mo

    Rent Zestimate®

    Refinance and save

    $5,167/mo

    Est. payment

    Refinancing to a lower rate could help reduce your monthly payments and save thousands over the life of the loan.

    See today's rates

    $5,167/mo

    Est. payment

    Explore your selling options

    Work with a Zillow partner agent

    Leverage their expertise and Zillow's premium Showcase listings to get your home seen by more buyers.

    Get started

    List with your own agent

    Get your home in front of millions of buyers by listing it on Zillow.

    Learn how to do it

    Sell it yourself

    Take full control of how buyers see your home on Zillow by listing For Sale by Owner (FSBO).

    List your home

    What's special

    This amazingly spacious 4BR, 2.5BA colonial is better than new construction! Situated on a corner lot, this Covington Country Estate model in the Villages at Country View is loaded with builder upgrades and add-ons! Your tour of over 3300 square feet of living space begins as you step into the 2-story Grand Foyer with turned oak staircase with pine risers. On the left is a bright formal living room with crown molding. To the right is the formal dining room with tray ceiling and crown molding. Moving through the foyer, you'll see the 2-story family room which has a gas fireplace with slate hearth and surround, and an abundance of windows for natural light. To the left is an office/study and a half bath with pedestal sink. On the opposite side of the family room is a fantastic gourmet kitchen with Level 3 granite counters and Travertine back splash, stainless appliances, 42' cabinets, under counter lighting, center island with pendant lighting, butler's pantry, walk-in pantry and an expanded breakfast area with skylights and sliders leading to the back deck. Just beyond the kitchen is a large laundry/mud room with garage entrance. Upstairs you'll find a dreamy master suite, 3 impressive bedrooms and a hall bath. The master bedroom will delight you with its double doors, tray ceiling, recessed lighting, and owner's retreat. The master bath has upgraded tile in the shower and on the floor, a separate toilet room, a 5' stall shower, double sinks, and a linen closet. The master bedroom walk-in closet is a closet lover's dream come true with separate areas. The upstairs hallway is a catwalk which overlooks the family room and foyer. The full, unfinished walkout basement has plumbing roughed in for a full bath and can be finished to your liking for added living or entertainment space. Out back at ground level, there is a propane fire pit surrounded by a stamped concrete patio. There are stunning views from the 2nd story TimberTech composite deck which offers tons of space for outdoor entertaining. Illuminate the home at night with 'up lighting'. The attached 2-car garage has a recently installed floor protector. Added bonuses include off-street parking for 4+ cars, an upgraded lighting package, including dimmers on most light switches, a new storm door with hidden screen, neutral colors throughout, 4-inch base molding and 2-piece crown molding in many rooms. Put this one on your short list today!

    This property is off market, which means it's not currently listed for sale or rent on Zillow. This may be different from what's available on other websites or public sources.
    Facts & features

    Interior

    Bedrooms & bathrooms
    • Bedrooms: 4
    • Bathrooms: 3
    • Full bathrooms: 2
    • 1/2 bathrooms: 1
    Heating
    • Other, Gas
    Cooling
    • Central
    Appliances
    • Included: Dishwasher, Garbage disposal, Microwave
    Features
    • Has fireplace: Yes
    Interior area
    • Total interior livable area: 3,339 sqft

    Property

    Parking
    • Total spaces: 3
    Features
    • Exterior features: Other
    Lot
    • Size: 0.42 Acres
    Details
    • Parcel number: 440001324163

    Construction

    Type & style
    • Home type: SingleFamily
    Condition
    • Year built: 2013

    Community & HOA

    HOA
    • Has HOA: Yes
    • HOA fee: $69 monthly
    Location
    • Region: Telford

    Financial & listing details

    • Price per square foot: $239/sqft
    • Tax assessed value: $258,100
    • Annual tax amount: $10,593

    Price history

    DateEventPrice
    6/24/2016Sold$460,000+0%$138/sqft
    Source: Public Record Report a problem
    5/15/2016Listed for sale$459,900-1.9%$138/sqft
    Source: BHHS Fox & Roach #6792922 Report a problem
    12/7/2015Listing removed$469,000$140/sqft
    Source: BHHS Fox & Roach #6672095 Report a problem
    11/11/2015Listed for sale$469,000+5.1%$140/sqft
    Source: BHHS Fox & Roach #6672095 Report a problem
    1/2/2013Sold$446,038$134/sqft
    Source: Public Record Report a problem

    Public tax history

    YearProperty taxesTax assessment
    2025$10,593 +5.9%$258,100
    2024$10,003 $258,100
    2023$10,003 +6.8%$258,100
    2022$9,368 +1.6%$258,100
    2021$9,225 +1.3%$258,100
    2020$9,111 +1.2%$258,100
    2019$9,000 +2%$258,100
    2018$8,821 +1.6%$258,100
    2017$8,683 +0.4%$258,100
    2016$8,649 +1.3%$258,100
    2015$8,541 +0.9%$258,100
    2014$8,468 +8908.5%$258,100 +8769.4%
    2013$94 +2.2%$2,910
    2012$92 +5.7%$2,910
    2011$87 $2,910
    Find assessor info on the county website

    Neighborhood: 18969

    Nearby schools

    GreatSchools rating
    Schools provided by the listing agent
    • Elementary: FRANCONIA
    • Middle: INDIAN VALLEY
    • High: SOUDERTON
    • District: Souderton Area

    Source: The MLS. This data may not be complete. We recommend contacting the local school district to confirm school assignments for this home.

    Get a cash offer in 3 minutes
    Find out how much your home could sell for in as little as 3 minutes with a no-obligation cash offer.
    Estimated market value
    $796,500
    Get a cash offer in 3 minutes
    Find out how much your home could sell for in as little as 3 minutes with a no-obligation cash offer.
    Estimated market value
    $796,500