Hard-to-find combination of condition, location, and value! Don't miss this Move-in-ready Concord home packed with buyer-favorite features, beautifully maintained modern style, bright open floor plan, and outdoor enjoyment you'll fall in love with. The open-concept layout creates a bright and inviting atmosphere, with the spacious family room flowing seamlessly into the kitchen and dining area — perfect for hosting game nights, holiday gatherings, or relaxing evenings at home. The private primary suite is a peaceful retreat with a spacious en-suite bath with dual vanities and walk-in closet, while the additional large bedrooms provide flexibility for guests, family, or a home office. Spacious attached garage offers enclosed parking and additional storage space.The fully fenced private backyard is ideal for pets, gardening, cookouts, or simply unwinding after a long day. Even better, the refrigerator, washer, and dryer are included, making this home truly move-in ready from day one. Located in a desirable Concord community with convenient access to Charlotte, Harrisburg, I-85, shopping, dining, parks, and major commuter routes. Homes with this level of condition and affordability are moving quickly — back on the market because buyers' financing was denied, great opportunity for you!
Active
Price increase: $3K (5/30)
$300,000
359 Morning Dew Dr, Concord, NC 28025
3beds
1,636sqft
Single Family Residence
Built in 2016
0.09 Acres Lot
$298,100 Zestimate®
$183/sqft
$20/mo HOA
What's special
Additional large bedroomsBeautifully maintained modern styleFully fenced private backyardSpacious family roomBright open floor planBright and inviting atmospherePrivate primary suite
- 70 days |
- 236 |
- 28 |
Likely to sell faster than
Zillow last checked:
Listing updated:
Listed by:
Julia Savage julia.savage@redfin.com,
Redfin Corporation
Source: Canopy MLS as distributed by MLS GRID,MLS#: 4379729
Facts & features
Interior
Bedrooms & bathrooms
- Bedrooms: 3
- Bathrooms: 3
- Full bathrooms: 2
- 1/2 bathrooms: 1
Primary bedroom
- Level: Upper
Bedroom s
- Level: Upper
Bedroom s
- Level: Upper
Bathroom half
- Level: Main
Bathroom full
- Level: Upper
Bathroom full
- Level: Upper
Kitchen
- Level: Main
Laundry
- Level: Upper
Living room
- Level: Main
Heating
- Central
Cooling
- Ceiling Fan(s), Central Air
Appliances
- Included: Convection Oven, Dishwasher, Disposal, Dryer, Exhaust Fan, Exhaust Hood, Refrigerator, Washer
- Laundry: Upper Level
Features
- Flooring: Vinyl
- Has basement: No
Interior area
- Total structure area: 1,636
- Total interior livable area: 1,636 sqft
- Finished area above ground: 1,636
- Finished area below ground: 0
Property
Parking
- Total spaces: 1
- Parking features: Attached Garage, Garage on Main Level
- Attached garage spaces: 1
Features
- Levels: Two
- Stories: 2
- Fencing: Fenced
Lot
- Size: 0.09 Acres
Details
- Parcel number: 55396236750000
- Zoning: R-CO
- Special conditions: Standard
Construction
Type & style
- Home type: SingleFamily
- Property subtype: Single Family Residence
Materials
- Aluminum, Vinyl
- Foundation: Slab
Condition
- New construction: No
- Year built: 2016
Utilities & green energy
- Sewer: Public Sewer
- Water: City
Community & HOA
Community
- Features: Playground
- Security: Security System
- Subdivision: Park Place
HOA
- Has HOA: Yes
- HOA fee: $240 annually
- HOA name: Park Place of Cabarrus County
- HOA phone: 704-377-0100
Location
- Region: Concord
Financial & listing details
- Price per square foot: $183/sqft
- Tax assessed value: $297,090
- Annual tax amount: $2,959
- Date on market: 5/14/2026
- Cumulative days on market: 23 days
- Listing terms: Cash,Conventional,FHA,VA Loan
- Road surface type: Cobblestone, Paved
Estimated market value
$298,100
$283,000 - $313,000
$1,970/mo
Price history
| Date | Event | Price |
|---|---|---|
| 5/30/2026 | Price change | $300,000+1%$183/sqft |
Source:  Canopy MLS as distributed by MLS GRID #4379729 Report a problem Canopy MLS as distributed by MLS GRID #4379729 Report a problem | ||
| 5/28/2026 | Price change | $297,000-1%$182/sqft |
Source: Canopy MLS as distributed by MLS GRID #4379729 Report a problem | ||
| 5/14/2026 | Listed for sale | $300,000+116.6%$183/sqft |
Source: Canopy MLS as distributed by MLS GRID #4379729 Report a problem | ||
| 9/20/2016 | Sold | $138,500+28.2%$85/sqft |
Source: Public Record Report a problem | ||
| 6/29/2015 | Listing removed | $995$1/sqft |
Source: American Residential Properties Inc Report a problem | ||
| 2/8/2015 | Listed for rent | $995$1/sqft |
Source: American Residential Properties Inc Report a problem | ||
| 10/14/2014 | Sold | $108,000$66/sqft |
Source: Agent Provided Report a problem | ||
Public tax history
| Year | Property taxes | Tax assessment |
|---|---|---|
| 2025 | $2,959 | $297,090 |
| 2024 | $2,959 +34.4% | $297,090 +64.7% |
| 2023 | $2,201 | $180,420 |
| 2022 | $2,201 | $180,420 |
| 2021 | $2,201 +36.8% | $180,420 +36.8% |
| 2019 | $1,609 +3.4% | $131,900 |
| 2018 | $1,556 | $131,900 |
| 2017 | $1,556 +1011.7% | $131,900 +559.5% |
| 2016 | $140 | $20,000 |
| 2015 | $140 -40.7% | $20,000 |
| 2014 | $236 | $20,000 |
| 2013 | -- | $20,000 -81.8% |
| 2012 | -- | $109,870 +357.8% |
| 2011 | -- | $24,000 |
| 2010 | -- | $24,000 |
| 2009 | -- | $24,000 |
| 2008 | -- | $24,000 |
Find assessor info on the county website
Monthly payment
Est. payment
Payment breakdown
Explore the cost of this home by adjusting the details. Changes won't be saved.Climate risks
Neighborhood: 28025
Nearby schools
GreatSchools rating
- 6/10Rocky River ElementaryGrades: PK-5Distance: 3 mi
- 5/10J N Fries Middle SchoolGrades: 6-8Distance: 2.2 mi
- 4/10Central Cabarrus HighGrades: 9-12Distance: 1.7 mi
Schools provided by the listing agent
- Elementary: Rocky River
- Middle: J.N. Fries
- High: Central Cabarrus
Source: Canopy MLS as distributed by MLS GRID. This data may not be complete. We recommend contacting the local school district to confirm school assignments for this home.
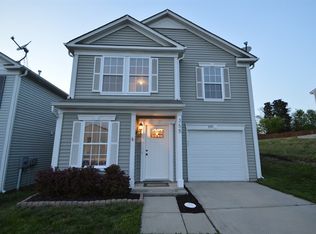
- $290,7003 bd2 ba1.8k sqft355 Morning Dew Dr, Concord, NC 28025Off Market
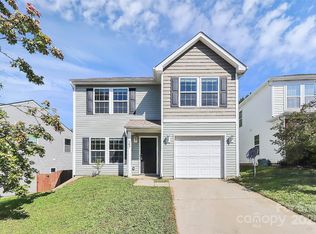
- $265,0003 bd3 ba1.9k sqft363 Morning Dew Dr, Concord, NC 28025Sold
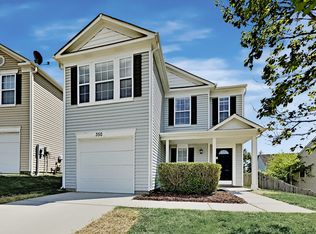
- $309,9003 bd3 ba2k sqft351 Morning Dew Dr, Concord, NC 28025Off Market
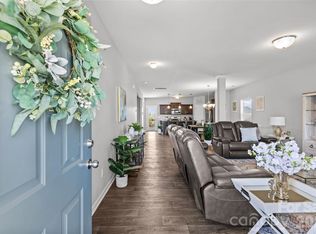
- $331,7004 bd3 ba2k sqft367 Morning Dew Dr, Concord, NC 28025Off Market
- $305,5004 bd2 ba2k sqft347 Morning Dew Dr, Concord, NC 28025Off Market
- $299,2003 bd2 ba1.5k sqft371 Morning Dew Dr, Concord, NC 28025Off Market
- $264,5003 bd2 ba1.5k sqft1382 Cadre Cir, Concord, NC 28025Off Market
- $284,7003 bd2 ba1.6k sqft343 Morning Dew Dr, Concord, NC 28025Off Market
A local agent can set up tours, give advice and negotiate with sellers.
Similar homes
- $350,0004 bd3 ba1.7k sqft660 Pointe Andrews Dr, Concord, NC 28025For Sale

 MLS ID #4367100, Nancy Braun, Showcase Realty LLC. Canopy MLS as distributed by MLS GRID
 - $300,0003 bd3 ba1.5k sqftSettlers Landing, Concord, NC 28027For Sale
 MLS ID #4401553, Joel Hargett, Keller Williams South Park. Canopy MLS as distributed by MLS GRID
 - $385,0004 bd3 ba2k sqft503 Good Hope Rd SW, Concord, NC 28025For Sale
 MLS ID #4397094, Nancy Jarrell, Berkshire Hathaway HomeServices Carolinas Realty. Canopy MLS as distributed by MLS GRID
 - $414,0003 bd3 ba2.3k sqft1062 River Haven Ave, Concord, NC 28025For Sale
 MLS ID #4389846, Vanessa Faulk, EXP Realty LLC Ballantyne. Canopy MLS as distributed by MLS GRID
 - $398,9504 bd3 ba2k sqft487 Kacys Way Pl SE, Concord, NC 28025For SaleMLS ID #4377231, Kathleen Walton, Century 21 Echelon. Canopy MLS as distributed by MLS GRID
- $299,9003 bd3 ba1.6k sqftOxford Commons, Concord, NC 28027For SaleMLS ID #4376460, Teresa Long, David Hoffman Realty Lake Norman Cornelius. Canopy MLS as distributed by MLS GRID
- $355,0003 bd2 ba1.3k sqft4511 Hunton Dale Rd NW, Concord, NC 28027For SaleMLS ID #4383051, Kendall Jane Hunt, DASH Carolina. Canopy MLS as distributed by MLS GRID
- $295,0003 bd3 ba1.7k sqft833 Georgia Oak Ln, Landis, NC 28088For SaleMLS ID #4397551, Cherie Burris, RE/MAX Executive. Canopy MLS as distributed by MLS GRID
- $404,9004 bd3 ba2k sqft3082 Bell Spur Ave SW, Concord, NC 28027For SaleMLS ID #4392776, Toney Black, Kingdom Builders Realty. Canopy MLS as distributed by MLS GRID
- $382,0004 bd3 ba1.7k sqft3947 Longwood Dr SW, Concord, NC 28027For SaleMLS ID #4365279, Jessica Walker, Real Broker, LLC. Canopy MLS as distributed by MLS GRID
- $314,9003 bd2 ba1.2k sqft1707 Sawtooth Ct, Landis, NC 28088For SaleMLS ID #4398631, Joe Bilbro, EXP Realty LLC. Canopy MLS as distributed by MLS GRID
- $329,9003 bd3 ba1.9k sqft13508 Glasgow Green Ln, Charlotte, NC 28213For SaleMLS ID #4374487, Cecilia Carbajal, America's Real Estate Group Inc. Canopy MLS as distributed by MLS GRID
- $449,9004 bd3 ba2.3k sqft1246 Nesters Store Pl SW, Concord, NC 28027For SaleMLS ID #4391875, Melissa Polce, Coldwell Banker Realty. Canopy MLS as distributed by MLS GRID
- $407,0004 bd2 ba1.8k sqft1709 Andover St NW, Concord, NC 28027For SaleMLS ID #4385139, Brandon Gray, Realty One Group Revolution. Canopy MLS as distributed by MLS GRID
- $340,0003 bd3 ba2.2k sqft9413 Hanberry Blvd, Charlotte, NC 28213For SaleMLS ID #4402170, Breanne Flowers, Keller Williams Ballantyne Area. Canopy MLS as distributed by MLS GRID
- $335,0003 bd3 ba1.6k sqft9224 Ligon Ct, Charlotte, NC 28213For SaleMLS ID #4397997, Bruce Hurley, Mark Spain Real Estate. Canopy MLS as distributed by MLS GRID
- $360,0003 bd3 ba1.7k sqft2206 Turtle Point Rd, Charlotte, NC 28262For SaleMLS ID #4393801, Shayla Houston, DASH Carolina. Canopy MLS as distributed by MLS GRID
- $305,0002 bd3 ba1.2k sqft17754 Caldwell Track Dr, Huntersville, NC 28031For SaleMLS ID #4405379, Lisa Archer, Keller Williams Ballantyne Area. Canopy MLS as distributed by MLS GRID
- $349,9004 bd3 ba2k sqft8920 Red Clay Ln, Charlotte, NC 28269For SaleMLS ID #4403111, Brandon Jackson, Better Homes and Garden Real Estate Paracle. Canopy MLS as distributed by MLS GRID
- $369,9002 bd2 ba1.5k sqft4507 Hunton Dale Rd NW, Concord, NC 28027For SaleMLS ID #4375447, William Hammett, Briley Burris Realty. Canopy MLS as distributed by MLS GRID
