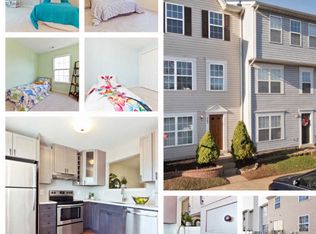
SOLD! The ambiance of this home is set from the moment you enter the marble foyer, a hint of the elevated updates to come. As you explore the lower level, you'll discover the 4th bedroom, a full bath, and generous storage space in the laundry room, offering both practicality and convenience. Ascending to the main level, you're greeted by luxurious vinyl plank flooring that spans the living, dining, and kitchen areas. The open layout creates a seamless flow, ideal for both entertaining guests and everyday family living, fostering a sense of spaciousness and warmth. The wood burning fireplace adds that cozy touch. In essence, the main level of this home offers a harmonious blend of style, functionality, and comfort, making it the perfect setting for creating cherished memories and enjoying the finer moments of life with family and friends. Venturing outdoors, the freshly painted deck beckons from the living room's sliding doors, providing a delightful space to soak in the serenity of the fully fenced, private yard. As you make your way to the upper level, three impeccably appointed bedrooms await, highlighted by new LVP flooring. The lofty, Primary suite boasts his’n hers’ closets, large windows and a remodeled ensuite bath. Two additional bedrooms share a remodeled full bathroom, ensuring ample space and comfort for family members or guests. In essence, this home offers a harmonious blend of modern luxury and natural beauty, inviting you to experience a lifestyle of comfort, relaxation, and refined living in every detail.
Sold for $430,000
$430,000
359 Moseby Ct, Manassas Park, VA 20111
4beds
1,760sqft
Townhouse
Built in 1997
-- sqft lot
$433,200 Zestimate®
$244/sqft
$2,784 Estimated rent
Home value
$433,200
$412,000 - $455,000
$2,784/mo
Zestimate® history
Owner options
List your home for rent
$2,784/mo
Rent Zestimate®
Find your next renter with Zillow Rental Manager. Plus, with online applications, you can quickly screen prospective tenants – for free.
$2,784/mo
Rent Zestimate®
Refinance and save
$2,737/mo
Est. payment
Refinancing to a lower rate could help reduce your monthly payments and save thousands over the life of the loan.
$2,737/mo
Est. payment
Explore your selling options
Work with a Zillow partner agent
Leverage their expertise and Zillow's premium Showcase listings to get your home seen by more buyers.
Get startedList with your own agent
Get your home in front of millions of buyers by listing it on Zillow.
Learn how to do itSell it yourself
Take full control of how buyers see your home on Zillow by listing For Sale by Owner (FSBO).
List your homeWhat's special
Wood burning fireplaceModern luxuryOpen layoutNatural beautyPrivate yardGenerous storage spaceLaundry room
Zillow last checked:
Listing updated:
Listed by:
Jorge Carlos Guillen 571-570-3434,
EXP Realty, LLC,
Co-Listing Agent: Rhiannon Swanson 206-861-6482,
KW United
Bought with:
Lawrence Williams
Berkshire Hathaway HomeServices PenFed Realty
Source: Bright MLS,MLS#: VAMP2002210
Facts & features
Interior
Bedrooms & bathrooms
- Bedrooms: 4
- Bathrooms: 4
- Full bathrooms: 3
- 1/2 bathrooms: 1
- Main level bathrooms: 1
Basement
- Area: 630
Heating
- Forced Air, Electric
Cooling
- Central Air, Electric
Appliances
- Included: Microwave, Dishwasher, Disposal, Dryer, Washer, Refrigerator, Stainless Steel Appliance(s), Oven/Range - Electric, Water Treat System, Electric Water Heater
- Laundry: Has Laundry, Dryer In Unit, Washer In Unit, Lower Level
Features
- Ceiling Fan(s), Combination Kitchen/Living, Crown Molding, Dining Area, Open Floorplan, Kitchen - Gourmet, Recessed Lighting, Bathroom - Tub Shower, Pantry, Upgraded Countertops, Primary Bath(s), Vaulted Ceiling(s)
- Flooring: Engineered Wood, Luxury Vinyl, Ceramic Tile, Wood
- Doors: Sliding Glass
- Windows: Window Treatments
- Basement: Interior Entry,Front Entrance,Finished,Full,Exterior Entry,Shelving,Sump Pump
- Number of fireplaces: 1
- Fireplace features: Wood Burning, Mantel(s)
Interior area
- Total structure area: 1,910
- Total interior livable area: 1,760 sqft
- Finished area above ground: 1,280
- Finished area below ground: 480
Property
Parking
- Parking features: Assigned, On Street
- Has uncovered spaces: Yes
- Details: Assigned Parking, Assigned Space #: 359
Accessibility
- Accessibility features: None
Features
- Levels: Three
- Stories: 3
- Patio & porch: Deck
- Exterior features: Sidewalks
- Pool features: None
- Fencing: Privacy,Back Yard,Wood
Details
- Additional structures: Above Grade, Below Grade
- Parcel number: 7486
- Zoning: R-2
- Special conditions: Standard
Construction
Type & style
- Home type: Townhouse
- Architectural style: Traditional
- Property subtype: Townhouse
Materials
- Vinyl Siding
- Foundation: Concrete Perimeter
Condition
- Very Good
- New construction: No
- Year built: 1997
- Major remodel year: 2023
Utilities & green energy
- Sewer: Public Sewer
- Water: Public
Community & HOA
Community
- Security: Security System, Smoke Detector(s)
- Condo and coop fee: $325 monthly
- Subdivision: Mosby Ridge Condo
HOA
- Has HOA: No
- Amenities included: Common Grounds
- Services included: Maintenance Grounds, Road Maintenance, Snow Removal, Sewer, Water, Trash
- HOA name: Moseby Ridge Condos
Location
- Region: Manassas Park
Financial & listing details
- Price per square foot: $244/sqft
- Tax assessed value: $281,100
- Annual tax amount: $4,096
- Date on market: 4/25/2024
- Listing agreement: Exclusive Right To Sell
- Listing terms: Cash,Conventional,VA Loan,Other
- Ownership: Condominium
Price history
| Date | Event | Price |
|---|---|---|
| 6/5/2024 | Sold | $430,000+4.9%$244/sqft |
Source:  Bright MLS #VAMP2002210 Report a problem Bright MLS #VAMP2002210 Report a problem | ||
| 4/30/2024 | Contingent | $410,000$233/sqft |
Source: Bright MLS #VAMP2002210 Report a problem | ||
| 4/25/2024 | Listed for sale | $410,000+60.8%$233/sqft |
Source: Bright MLS #VAMP2002210 Report a problem | ||
| 7/28/2020 | Sold | $255,000-3.7%$145/sqft |
Source: Public Record Report a problem | ||
| 6/19/2020 | Pending sale | $264,900$151/sqft |
Source: Long & Foster Real Estate, Inc. #VAMP113770 Report a problem | ||
| 6/5/2020 | Listed for sale | $264,900$151/sqft |
Source: Long & Foster Real Estate, Inc. #VAMP113770 Report a problem | ||
| 5/18/2020 | Pending sale | $264,900$151/sqft |
Source: Long & Foster Real Estate, Inc. #VAMP113770 Report a problem | ||
| 5/13/2020 | Listed for sale | $264,900$151/sqft |
Source: Long & Foster Real Estate, Inc. #VAMP113770 Report a problem | ||
| 4/22/2020 | Pending sale | $264,900$151/sqft |
Source: Long & Foster Real Estate, Inc. #VAMP113770 Report a problem | ||
| 4/12/2020 | Price change | $264,900-3.7%$151/sqft |
Source: Long & Foster Real Estate, Inc. #VAMP113770 Report a problem | ||
| 3/31/2020 | Listed for sale | $275,000+62.2%$156/sqft |
Source: Long & Foster Real Estate, Inc. #VAMP113770 Report a problem | ||
| 12/16/2008 | Sold | $169,500+63%$96/sqft |
Source: Public Record Report a problem | ||
| 6/12/2000 | Sold | $104,000$59/sqft |
Source: Public Record Report a problem | ||
Public tax history
| Year | Property taxes | Tax assessment |
|---|---|---|
| 2025 | $5,131 +15% | $365,200 +15% |
| 2024 | $4,462 +11% | $317,600 +13% |
| 2023 | $4,020 -1.9% | $281,100 +5% |
| 2022 | $4,096 +13.9% | $267,700 +12% |
| 2021 | $3,596 +2.9% | $239,000 +6% |
| 2020 | $3,494 +3.8% | $225,400 +7% |
| 2019 | $3,367 | $210,600 +2% |
| 2018 | -- | $206,400 +6% |
| 2017 | -- | $194,700 +2% |
| 2016 | $2,557 | $190,800 |
| 2015 | $2,557 | $190,800 +24.3% |
| 2014 | $2,557 | $153,500 |
| 2011 | $2,557 +44.5% | $153,500 -46.2% |
| 2009 | $1,769 -50% | $285,400 |
| 2008 | $3,539 -3.1% | $285,400 |
| 2007 | $3,651 +120.6% | -- |
| 2006 | $1,655 +15.3% | -- |
| 2004 | $1,436 -20.4% | $222,600 |
| 2003 | $1,805 +11.7% | -- |
| 2002 | $1,615 +12% | $117,900 +16% |
| 2001 | $1,443 -1.4% | $101,600 |
| 2000 | $1,463 | $101,600 |
Find assessor info on the county website
Neighborhood: 20111
Nearby homes
- $415,9004 bd4 ba1.9k sqft357 Moseby Ct, Manassas Park, VA 20111Off Market

- $393,8004 bd3 ba1.7k sqft363 Moseby Ct, Manassas Park, VA 20111Off Market
- $397,2003 bd2 ba1.8k sqft361 Moseby Ct, Manassas Park, VA 20111Off Market

- $399,4004 bd4 ba1.9k sqft365 Moseby Ct, Manassas Park, VA 20111Off Market
- $382,5003 bd-- ba1.8k sqft355 Moseby Ct, Manassas Park, VA 20111Off Market
- $380,5003 bd2 ba1.3k sqft337 Moseby Ct, Manassas Park, VA 20111Off Market
- $405,3004 bd3 ba1.8k sqft353 Moseby Ct, Manassas Park, VA 20111Off Market
- $329,500-- bd-- ba-- sqft353 Modeby Ct, Manassas, VA 20111Off Market
Nearby schools
GreatSchools rating
- 2/10Manassas Park Elementary SchoolGrades: 3-5Distance: 2.7 mi
- 3/10Manassas Park Middle SchoolGrades: 6-8Distance: 1.5 mi
- 3/10Manassas Park High SchoolGrades: 9-12Distance: 1.5 mi
Schools provided by the listing agent
- District: Manassas Park City Public Schools
Source: Bright MLS. This data may not be complete. We recommend contacting the local school district to confirm school assignments for this home.
Get a cash offer in 3 minutes
Find out how much your home could sell for in as little as 3 minutes with a no-obligation cash offer.
Estimated market value
$433,200
Get a cash offer in 3 minutes
Find out how much your home could sell for in as little as 3 minutes with a no-obligation cash offer.
Estimated market value
$433,200
- Virginia
- Manassas Park City
- Manassas Park
- 20111
- 359 Moseby Ct
Nearby cities
Nearby zip codes
Other Manassas Park Topics
