Discover the space, privacy, and versatility you’ve been looking for at 359 Myra Road in Porter’s Lake. Set on a generous 2.39-acre property, this well-maintained 4-bedroom, 2-full-bathroom split-entry offers comfortable living with plenty of room to grow, work, and enjoy the outdoors. The main level features a bright, functional layout with an open kitchen, dining, and living area, creating an inviting space for everyday life and entertaining. Step outside onto the large sun deck, perfect for relaxing, hosting friends, or enjoying the surrounding natural setting. Recent improvements include updated PEX plumbing and a newer propane forced-air furnace, while newer metal roofs on both the home and detached garage provide added peace of mind. One of the property's standout features is the massive detached garage, offering exceptional flexibility for a workshop, equipment storage, heavy machinery, business use, or a future conversion into additional living space, subject to the appropriate approvals. The property's RE zoning also provides an exciting opportunity for those looking to incorporate a business or other permitted use into their plans. Nature is right at your doorstep, with a stream running through the property and a charming bridge providing access across it. Even better, the property includes right-of-way access to the lake, complete with a floating dock, giving you an opportunity to enjoy the water and everything Porter’s Lake has to offer. Whether you're looking for a family home with acreage, a property with room for your business and equipment, or a unique opportunity to create something truly your own, 359 Myra Road offers an exceptional combination of space, versatility, and access to the outdoors.
For sale
C$609,900
359 Myra Rd, Porters Lake, NS B3E 1G2
4beds
1,983sqft
Single Family Residence
Built in 2000
2.39 Acres Lot
$-- Zestimate®
C$308/sqft
C$-- HOA
What's special
Bright functional layoutLarge sun deckNewer propane forced-air furnaceMassive detached garageFloating dock
- 48 days
- 19
- 2
Zillow last checked:
Listing updated:
Listed by:
Andrew Miller,
Red Door Realty Brokerage
Source: NSAR,MLS®#: 202620833 Originating MLS®#: Nova Scotia Association of REALTORS®
Originating MLS®#: Nova Scotia Association of REALTORS®Facts & features
Interior
Bedrooms & bathrooms
- Bedrooms: 4
- Bathrooms: 2
- Full bathrooms: 2
- Main level bathrooms: 1
- Main level bedrooms: 3
Bedroom
- Level: Main
- Area: 112.39
- Dimensions: 9.92 x 11.33
Bedroom 1
- Level: Main
- Area: 88.42
- Dimensions: 9.92 x 8.92
Bedroom 2
- Level: Basement
- Area: 110.65
- Dimensions: 11.75 x 9.42
Bathroom
- Level: Main
- Area: 84.6
- Dimensions: 10.92 x 7.75
Bathroom 1
- Level: Basement
- Area: 53.6
- Dimensions: 7.75 x 6.92
Dining room
- Level: Main
- Area: 93.7
- Dimensions: 10.92 x 8.58
Kitchen
- Level: Main
- Area: 107.35
- Dimensions: 10.92 x 9.83
Living room
- Level: Main
- Area: 222.83
- Dimensions: 14 x 15.92
Office
- Level: Basement
- Area: 121.42
- Dimensions: 11.75 x 10.33
Heating
- Forced Air
Appliances
- Included: Dishwasher, Dryer, Washer, Refrigerator, Other
Features
- High Speed Internet, Master Downstairs
- Flooring: Ceramic Tile, Laminate
- Basement: Full,Finished,Walk-Out Access
Interior area
- Total structure area: 1,983
- Total interior livable area: 1,983 sqft
- Finished area above ground: 1,044
Property
Parking
- Parking features: Detached, Wired, Other, Gravel, Parking Spaces(s)
- Has garage: Yes
- Details: Parking Details(Gravel, Parking Space(S)), Garage Details(Detached, Wired)
Features
- Levels: Split Entry
- Patio & porch: Deck
- Waterfront features: Access: Deeded, Access: Right of Way, Stream/Pond
Lot
- Size: 2.39 Acres
- Features: Partially Cleared, Partial Landscaped, Sloping/Terraced, 1 to 2.99 Acres, Near Public Transit
Details
- Parcel number: 40687378
- Zoning: RE
- Other equipment: HRV (Heat Rcvry Ventln), Fuel Tank(s)
Construction
Type & style
- Home type: SingleFamily
- Property subtype: Single Family Residence
Materials
- Vinyl Siding
- Roof: Metal
Condition
- New construction: No
- Year built: 2000
Utilities & green energy
- Sewer: Septic Tank
- Water: Dug
- Utilities for property: Cable Connected, Electricity Connected, Phone Connected, Propane
Community & HOA
Community
- Features: Golf, Park, Playground, Recreation Center, School Bus Service, Shopping, Marina, Place of Worship, Beach
Location
- Region: Porters Lake
Financial & listing details
- Price per square foot: C$308/sqft
- Tax assessed value: C$264,200
- Price range: C$609.9K - C$609.9K
- Date on market: 8/18/2026
- Inclusions: Fridge, Stove, Washer, Dryer, Dishwasher, Floating Dock
- Exclusions: Personal Items
- Ownership: Freehold
- Electric utility on property: Yes
Price history
| Date | Event | Price |
|---|---|---|
| 10/1/2026 | Listed for sale | C$609,900-3.2%C$308/sqft |
Source:  NSAR #202620833 Report a problem NSAR #202620833 Report a problem | ||
| 9/18/2026 | Contingent | C$629,900C$318/sqft |
Source: NSAR #202620833 Report a problem | ||
| 8/18/2026 | Listed for sale | C$629,900+129.1%C$318/sqft |
Source: NSAR #202620833 Report a problem | ||
| 8/4/2015 | Sold | C$275,000C$139/sqft |
Source: Public Record Report a problem | ||
Public tax history
| Year | Property taxes | Tax assessment |
|---|---|---|
| 2019 | -- | C$264,200 |
Climate risks
Neighborhood: B3E
Nearby schools
GreatSchools rating
No schools nearby
We couldn't find any schools near this home.
Schools provided by the listing agent
- Elementary: O'Connell Drive Elementary School
- Middle: Eastern Shore Consolidated School
- High: Eastern Shore Consolidated School
Source: NSAR. This data may not be complete. We recommend contacting the local school district to confirm school assignments for this home.
Similar homes
- C$639,9003 bd3 ba2.4k sqft12 Loriann Dr, Porters Lake, NS B3E 1J3For Sale
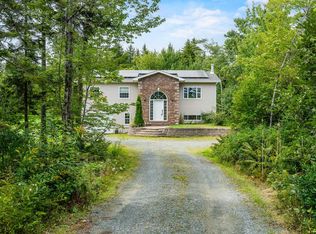 MLS ID #202622771, Wassim Klayme, RE/MAX Nova Brokerage. NSAR
 - C$629,9004 bd2 ba2.1k sqft5719 Highway 7 E, Head Of Chezzetcook, NS B0J 1N0For Sale
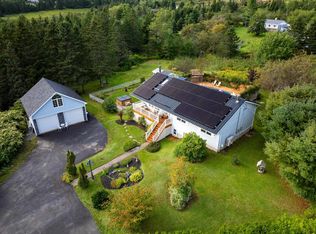 MLS ID #202623084, Rick Clarke, Century 21 Trident Realty Ltd. Brokerage. NSAR
 - C$609,9004 bd2 ba2k sqft31 Tower Rd, Halifax, NS B0J 1N0For Sale
 MLS ID #202620157, Conner Sherwood, Exit Real Estate Professionals Brokerage. NSAR
 - C$629,9003 bd2 ba2.5k sqft68 Two Rivers Dr, Mineville, NS B2Z 1K3For Sale
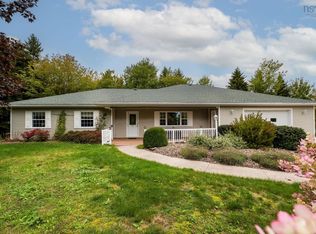 MLS ID #202624935, Alison Hassan, Keller Williams Select Realty Brokerage. NSAR
