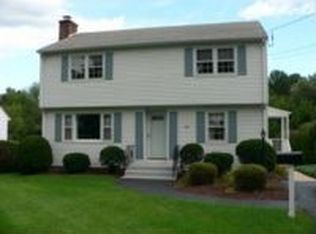
Welcome to a home filled with opportunity, versatility and room to make it your own. Pre-inspected and thoughtfully maintained, this property offers the space and flexibility that are becoming harder to find. Set in one of Wallingford's most desirable neighborhoods, this 5-bedroom, 2.5 bath home offers room to live comfortably today while creating a home that reflects your own style over time. The layout offers a thoughtful balance of shared living spaces and private retreats, anchored by a spacious kitchen where family and friends naturally gather. The finished lower level expands the home's functionality with space you can tailor to your needs. Whether you're looking for in-law potential, space for extended family, a home office, a recreation room or simply extra room to spread out, the adaptability is already here. Step outside to a backyard that offers a little more breathing room, a little more freedom and countless ways to enjoy it. Conveniently located near parks, shopping, dining and Wallingford's vibrant downtown, this home offers both immediate comfort and long-term value. Move in, make updates at your own pace and create something that feels uniquely yours. The foundation is already here-what comes next is up to you. Being sold As-Is.
For sale
$525,000
359 North Elm Street, Wallingford, CT 06492
5beds
2,300sqft
Single Family Residence
Built in 1964
0.63 Acres Lot
$-- Zestimate®
$228/sqft
$-- HOA
What's special
- 6 hours |
- 561 |
- 33 |
Zillow last checked:
Listing updated:
Listed by:
The One Team At William Raveis Real Estate,
Nicole L. White (203)430-5926,
William Raveis Real Estate 203-453-0391
Source: Smart MLS,MLS#: 24189635
Loading...
Facts & features
Interior
Bedrooms & bathrooms
- Bedrooms: 5
- Bathrooms: 3
- Full bathrooms: 2
- 1/2 bathrooms: 1
Primary bedroom
- Features: Half Bath, Hardwood Floor
- Level: Main
Bedroom
- Features: Hardwood Floor
- Level: Main
Bedroom
- Features: Hardwood Floor
- Level: Main
Bedroom
- Features: Hardwood Floor
- Level: Main
Bedroom
- Level: Lower
Bathroom
- Features: Stall Shower
- Level: Main
Bathroom
- Features: Stall Shower
- Level: Lower
Dining room
- Features: Sliders, Hardwood Floor
- Level: Main
Family room
- Features: Fireplace
- Level: Lower
Kitchen
- Features: Breakfast Nook, Double-Sink, Eating Space
- Level: Main
Living room
- Features: Fireplace, Hardwood Floor
- Level: Main
Heating
- Baseboard, Hot Water, Oil
Cooling
- Central Air
Appliances
- Included: Electric Range, Microwave, Refrigerator, Dishwasher, Washer, Dryer, Water Heater
- Laundry: Lower Level
Features
- Wired for Data, Open Floorplan
- Basement: Full,Finished,Garage Access,Apartment,Walk-Out Access
- Attic: Pull Down Stairs
- Number of fireplaces: 2
Interior area
- Total structure area: 2,300
- Total interior livable area: 2,300 sqft
- Finished area above ground: 1,556
- Finished area below ground: 744
Video & virtual tour
Property
Parking
- Total spaces: 2
- Parking features: Attached
- Attached garage spaces: 2
Features
- Patio & porch: Deck
Lot
- Size: 0.63 Acres
- Features: Level, Sloped, Cleared
Details
- Additional structures: Shed(s)
- Parcel number: 2042306
- Zoning: R11
Construction
Type & style
- Home type: SingleFamily
- Architectural style: Ranch
- Property subtype: Single Family Residence
Materials
- Vinyl Siding
- Foundation: Concrete Perimeter, Raised
- Roof: Asphalt,Gable
Condition
- New construction: No
- Year built: 1964
Utilities & green energy
- Sewer: Public Sewer
- Water: Public
Community & HOA
Community
- Features: Near Public Transport, Golf, Library, Park, Shopping/Mall
HOA
- Has HOA: No
Location
- Region: Wallingford
Financial & listing details
- Price per square foot: $228/sqft
- Tax assessed value: $309,700
- Annual tax amount: $7,470
- Date on market: 7/9/2026
Estimated market value
Not available
Estimated sales range
Not available
Not available
Price history
| Date | Event | Price |
|---|---|---|
| 7/9/2026 | Listed for sale | $525,000+66.7%$228/sqft |
Source: | ||
| 2/6/2026 | Listing removed | $1,500$1/sqft |
Source: Zillow Rentals Report a problem | ||
| 1/9/2026 | Listed for rent | $1,500$1/sqft |
Source: Zillow Rentals Report a problem | ||
| 9/14/2012 | Sold | $315,000-4.5%$137/sqft |
Source: | ||
| 7/1/2012 | Listed for sale | $329,900$143/sqft |
Source: Century 21 AllPoints Realty #N327634 Report a problem | ||
Public tax history
| Year | Property taxes | Tax assessment |
|---|---|---|
| 2025 | $7,470 +7.1% | $309,700 +36.1% |
| 2024 | $6,975 +4.5% | $227,500 |
| 2023 | $6,675 +1% | $227,500 |
| 2022 | $6,607 +1.8% | $227,500 |
| 2021 | $6,488 0% | $227,500 +5.1% |
| 2020 | $6,488 +2.7% | $216,400 |
| 2019 | $6,317 +1.9% | $216,400 |
| 2018 | $6,198 +0.3% | $216,400 |
| 2017 | $6,178 +2.4% | $216,400 |
| 2016 | $6,035 +1% | $216,400 -0.6% |
| 2015 | $5,977 +2.2% | $217,600 |
| 2014 | $5,851 +2.6% | $217,600 |
| 2013 | $5,705 +0.9% | $217,600 |
| 2012 | $5,653 +3% | $217,600 |
| 2011 | $5,488 +5% | $217,600 +0.3% |
| 2010 | $5,225 +4.6% | $217,000 |
| 2009 | $4,995 +0.5% | $217,000 |
| 2008 | $4,969 +3.8% | $217,000 |
| 2007 | $4,785 +3.8% | $217,000 |
| 2006 | $4,611 +12.5% | $217,000 +40.8% |
| 2005 | $4,099 +6% | $154,100 |
| 2003 | $3,868 +26.9% | $154,100 +30.9% |
| 2000 | $3,048 | $117,700 |
Find assessor info on the county website
Monthly payment
Est. payment$--/mo
Payment breakdown
Explore the cost of this home by adjusting the details. Changes won't be saved.All calculations are estimates and provided by Zillow, Inc. for informational purposes only. Actual amounts may vary.
HOA fees may include property taxes on listings classified as Co-Ops. Contact the listing agent and/or owner for fee details.
Mortgage interest rates are dependent on a number of factors, including credit score, down payment, and repayment length. Interest rate data provided by Zillow Group Marketplace, Inc. as of 1/1/1970 from various mortgage lenders with which we have lead or other similar arrangements; the Estimated Payment is an average of those rates.
See how much you could borrow to make a competitive offer.
Climate risks
Neighborhood: 06492
Nearby schools
GreatSchools rating
- NAMoses Y. Beach SchoolGrades: PK-2Distance: 0.4 mi
- 6/10Dag Hammarskjold Middle SchoolGrades: 6-8Distance: 2.1 mi
- 6/10Lyman Hall High SchoolGrades: 9-12Distance: 1.9 mi
A local agent can set up tours, give advice and negotiate with sellers.
- Connecticut
- New Haven County
- Wallingford
- 06492
- 359 North Elm Street