Skip main navigation
Off market
  • $1,490,900

    359 N Heather Heights Court, Monrovia, CA 91016

    4beds
    1,972sqft
    Single Family Residence
    Built in 1930
    6,011 Square Feet Lot
    $1,490,900 Zestimate®
    $756/sqft
    $4,827 Estimated rent

    Home value

    $1,490,900

    $1.37M - $1.63M

    $4,827/mo

    Zestimate® history
    Loading
    Loading...

    Owner options

    List your home for rent

    $4,827/mo

    Rent Zestimate®

    Find your next renter with Zillow Rental Manager. Plus, with online applications, you can quickly screen prospective tenants – for free.

    Learn more

    $4,827/mo

    Rent Zestimate®

    Refinance and save

    $9,645/mo

    Est. payment

    Refinancing to a lower rate could help reduce your monthly payments and save thousands over the life of the loan.

    See today's rates

    $9,645/mo

    Est. payment

    Explore your selling options

    Work with a Zillow partner agent

    Leverage their expertise and Zillow's premium Showcase listings to get your home seen by more buyers.

    Get started

    List with your own agent

    Get your home in front of millions of buyers by listing it on Zillow.

    Learn how to do it

    Sell it yourself

    Take full control of how buyers see your home on Zillow by listing For Sale by Owner (FSBO).

    List your home

    What's special

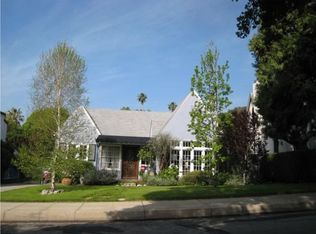
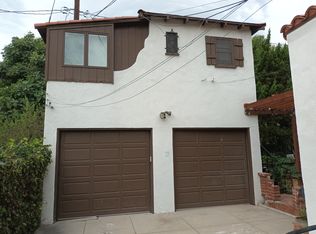
    Welcome to this eclectic character home in the lovely foothill community of Monrovia. Built in 1930, this Spanish Revival home blends indoor and outdoor living beautifully. In addition to the main house, there is an artist's loft with a full bath above the garage where the family's parents painted and displayed their work. Features include original wood floors and original and custom-made wrought ironwork throughout the home including sconces, door handles, stairway railings and a vintage compost container. The upstairs bedroom and bath may be accessed from inside or from the tiled exterior stairwell. There are 3 bedrooms and 2 1/4 baths in the main house. The living room has wood beams, a corner fireplace and built in display shelves with cabinets. The two downstairs bedrooms share a bath with original tilework. The bathroom and first bedroom also share access to a closet and the basement entrance. The bright kitchen is between the breakfast nook, laundry area and powder room. The nook has built-in display cabinets and a view to the front yard. If you're lucky you may spot deer wandering by or other wildlife. The living room is in the heart of the home and opens into the inviting family room with tiled floor, french doors to the patio and backyard and plenty of room for dinners

    This property is off market, which means it's not currently listed for sale or rent on Zillow. This may be different from what's available on other websites or public sources.

    Zillow last checked:

    Listing updated:

    Listed by:

    Heidi Babcock,

    eXp Realty of California, Inc.,

    Andrea Marcum-Valentine,

    Exp Realty Of California Inc

    Bought with:

    Ara Aprahamian

    REMG Realty

    Source: eXp Realty,MLS#: CRP1-10375

    Facts & features

    Interior

    Bedrooms & bathrooms
    • Bedrooms: 4
    • Bathrooms: 4
    • Full bathrooms: 3
    • Partial bathrooms: 1
    Heating
    • Forced Air
    Cooling
    • Ceiling Fan(s), Central Air
    Appliances
    • Included: Dishwasher, Gas Range, Range, Refrigerator, Water Softener
    • Laundry: Other, See Remarks
    Features
    • Family Room, Breakfast Nook
    • Flooring: Tile, Carpet, Wood
    • Windows: Screens
    • Has fireplace: Yes
    • Fireplace features: Gas, See Remarks
    Interior area
    • Total interior livable area: 1,972 sqft

    Property

    Parking
    • Total spaces: 2
    • Parking features: Detached, Other, Garage Faces Front, See Remarks
    • Garage spaces: 2
    Features
    • Stories: 2
    • Exterior features: Backyard, Back Yard, Front Yard, Other
    • Pool features: None
    • Has view: Yes
    • View description: Mountain(s)
    Lot
    • Size: 6,011 Square Feet
    • Features: Other

    Construction

    Type & style
    • Home type: SingleFamily
    • Architectural style: Spanish
    • Property subtype: Single Family Residence
    Materials
    • Stucco
    • Foundation: Raised
    • Roof: Tile
    Condition
    • Year built: 1930

    Utilities & green energy

    • Water: Public
    • Utilities for property: Natural Gas Connected

    Community & HOA

    HOA
    • Has HOA: No
    Location
    • Region: Monrovia

    Financial & listing details

    • Price per square foot: $756/sqft
    • Date on market: 12/23/2025

    Price history

    DateEventPrice
    9/15/2022Sold$1,300,000+4.2%$659/sqft
    Source: eXp Realty #114783914 Report a problem
    9/2/2022Pending sale$1,248,000$633/sqft
    Source: CRMLS #P1-10375 Report a problem
    8/16/2022Contingent$1,248,000$633/sqft
    Source: CRMLS #P1-10375 Report a problem
    8/4/2022Price change$1,248,000-8.1%$633/sqft
    Source: CRMLS #P1-10375 Report a problem
    7/9/2022Listed for sale$1,358,000$689/sqft
    Source: CRMLS #P1-10375 Report a problem

    Public tax history

    Tax history is unavailable.

    Neighborhood: 91016

    Nearby schools

    GreatSchools rating
    Get a cash offer in 3 minutes
    Find out how much your home could sell for in as little as 3 minutes with a no-obligation cash offer.
    Estimated market value
    $1,490,900
    Get a cash offer in 3 minutes
    Find out how much your home could sell for in as little as 3 minutes with a no-obligation cash offer.
    Estimated market value
    $1,490,900