Skip main navigation
Sold for $707,000
  • $707,000

    359 N Leak Street, Southern Pines, NC 28387

    4beds
    2,208sqft
    Single Family Residence
    Built in 2017
    10,454 Square Feet Lot
    $723,200 Zestimate®
    $320/sqft
    $2,665 Estimated rent

    Home value

    $723,200

    $651,000 - $810,000

    $2,665/mo

    Zestimate® history
    Loading
    Loading...

    Owner options

    List your home for rent

    $2,665/mo

    Rent Zestimate®

    Find your next renter with Zillow Rental Manager. Plus, with online applications, you can quickly screen prospective tenants – for free.

    Learn more

    $2,665/mo

    Rent Zestimate®

    Refinance and save

    $4,099/mo

    Est. payment

    Refinancing to a lower rate could help reduce your monthly payments and save thousands over the life of the loan.

    See today's rates

    $4,099/mo

    Est. payment

    Explore your selling options

    Work with a Zillow partner agent

    Leverage their expertise and Zillow's premium Showcase listings to get your home seen by more buyers.

    Get started

    List with your own agent

    Get your home in front of millions of buyers by listing it on Zillow.

    Learn how to do it

    Sell it yourself

    Take full control of how buyers see your home on Zillow by listing For Sale by Owner (FSBO).

    List your home

    What's special

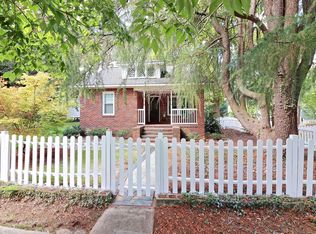
    Welcome to 359 N Leak Street—a beautifully crafted home built by the highly regarded local builder, Pineland Homes & Remodeling. Ideally located just a short stroll from the shops, restaurants, and charm of downtown Southern Pines, this home offers the perfect blend of comfort, craftsmanship, and convenience. Inside, you'll find a thoughtful floor plan with both the primary suite and a guest suite on the main level—an ideal setup for hosting guests or creating a flexible living space. Soaring 10-foot ceilings on the main floor create a bright, airy feel, while 9-foot ceilings upstairs continue the sense of spaciousness. Solid 3/4'' hardwood floors flow throughout the main living areas, with tile in the bathrooms and laundry room. The heart of the home is the gorgeous kitchen and living area, complete with quartz countertops, a farmhouse sink, and a natural gas range. The primary suite is a true retreat, featuring a spacious walk-in closet and a charming attached office with a shiplap ceiling. The en suite bath includes a large tiled shower and a smart connection to the laundry room for added ease. Upstairs, you'll find two generous bedrooms with a shared Jack and Jill bath. Custom-designed metal handrails on the staircase and front porch add a stylish, handcrafted touch throughout the home. Step outside to enjoy the low-maintenance exterior, with Hardie board siding, a durable metal roof, and fresh paint inside and out. The fenced backyard is designed for effortless enjoyment, with turf grass, beautiful year-round plantings, and a covered entertaining area that's perfect for relaxing or gathering with friends. Behind the detached two-car garage—a rare find in this location—you'll also find a chicken coop and animal run, adding even more charm and functionality. To top it all off, the home includes a full-house natural gas generator that automatically powers the entire property, offering peace of mind. This home is a RARE find and truly has it all!

    Zillow last checked:

    Listing updated:

    Listed by:

    Brittany Paschal 910-315-9998,

    Front Runner Realty Group

    Bought with:

    Martha Gentry, 35242

    Re/Max Prime Properties

    Source: Hive MLS,MLS#: 100512654MLS LogoOriginating MLS: Mid Carolina Regional MLS

    Facts & features

    Interior

    Bedrooms & bathrooms
    • Bedrooms: 4
    • Bathrooms: 3
    • Full bathrooms: 3
    Rooms
    • Room types: Master Bedroom, Bathroom 1, Bedroom 1, Laundry, Bedroom 2, Living Room, Dining Room
    Primary bedroom
    • Level: Main
    • Dimensions: 14.5 x 15.3
    Bedroom 1
    • Level: Main
    • Dimensions: 13.5 x 14.5
    Bedroom 2
    • Level: Main
    • Dimensions: 9.1 x 5.1
    Bathroom 1
    • Level: Main
    • Dimensions: 9.1 x 11.1
    Dining room
    • Level: Main
    • Dimensions: 12.9 x 10.1
    Kitchen
    • Level: Main
    • Dimensions: 13.11 x 12.6
    Laundry
    • Level: Main
    • Dimensions: 6.1 x 7.5
    Living room
    • Level: Main
    • Dimensions: 19.1 x 16.2
    Heating
    • Heat Pump, Electric
    Cooling
    • Central Air, Heat Pump
    Appliances
    • Included: Gas Oven
    Features
    • High Ceilings
    • Flooring: Tile, Wood
    Interior area
    • Total structure area: 2,208
    • Total interior livable area: 2,208 sqft

    Property

    Parking
    • Total spaces: 2
    • Parking features: Gravel, Off Street
    • Garage spaces: 2
    Features
    • Levels: Two
    • Stories: 2
    • Patio & porch: Covered, Porch
    • Fencing: Back Yard
    Lot
    • Size: 10,454 Square Feet
    • Dimensions: 76 x 58 x 35 x 21 x 64 x 48 x 46 x 15 x 103
    • Features: Interior Lot
    Details
    • Parcel number: 858200300248
    • Zoning: RM-2
    • Special conditions: Standard

    Construction

    Type & style
    • Home type: SingleFamily
    • Property subtype: Single Family Residence
    Materials
    • Fiber Cement
    • Foundation: Crawl Space
    • Roof: Metal
    Condition
    • New construction: No
    • Year built: 2017

    Utilities & green energy

    • Sewer: Public Sewer
    • Water: Public
    • Utilities for property: Natural Gas Available, Sewer Connected, Water Connected

    Community & HOA

    Community
    • Subdivision: Downtown
    HOA
    • Has HOA: No
    Location
    • Region: Southern Pines

    Financial & listing details

    • Price per square foot: $320/sqft
    • Tax assessed value: $542,880
    • Annual tax amount: $3,174
    • Date on market: 11/23/2025
    • Cumulative days on market: 18 days
    • Listing agreement: Exclusive Right To Sell
    • Listing terms: Cash,Conventional,VA Loan
    • Road surface type: Paved

    Price history

    DateEventPrice
    7/29/2025Sold$707,000-0.4%$320/sqft
    Source: Hive MLS #100512654 Report a problem
    6/26/2025Contingent$710,000$322/sqft
    Source: Hive MLS #100512654 Report a problem
    6/10/2025Listed for sale$710,000+82.5%$322/sqft
    Source: Hive MLS #100512654 Report a problem
    11/7/2017Sold$389,000$176/sqft
    Source: Hive MLS #184259 Report a problem

    Public tax history

    YearProperty taxesTax assessment
    2024$3,174 -3%$542,880
    2023$3,274 +5.7%$542,880 +10.1%
    2022$3,096 -14.2%$493,110 +29.9%
    2021$3,607 $379,660
    2020$3,607 $379,660
    2019$3,607 $379,660
    2018$3,607 --
    Find assessor info on the county website

    Neighborhood: 28387

    Nearby schools

    GreatSchools rating
    Schools provided by the listing agent
    • Elementary: Southern Pines Elementary
    • Middle: Crain's Creek Middle
    • High: Pinecrest High

    Source: Hive MLS. This data may not be complete. We recommend contacting the local school district to confirm school assignments for this home.

    Get a cash offer in 3 minutes
    Find out how much your home could sell for in as little as 3 minutes with a no-obligation cash offer.
    Estimated market value
    $723,200
    Get a cash offer in 3 minutes
    Find out how much your home could sell for in as little as 3 minutes with a no-obligation cash offer.
    Estimated market value
    $723,200