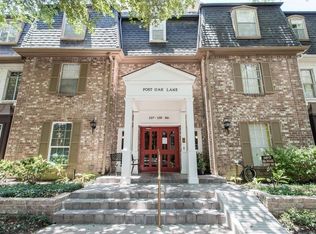
Welcome to this beautifully updated 2-bedroom, 1-bath condominium located in the highly desirable Memorial area. This move-in-ready residence features modern finishes throughout, offering an ideal combination of comfort and style, The home offers a spacious layout with an updated kitchen and bathroom, fresh finishes, and abundant natural light. Step outside to your private patio with direct access to your reserved parking space, providing convenience and ease for everyday living.Ideally situated in the heart of Memorial, this home is close to premier shopping, dining, parks, and major highways, while remaining within a quiet, well-maintained community. Families will appreciate the excellent, highly rated school district.
Convenient access to shopping, restaurants, and major commuter routes, Do not miss this opportunity to own a charming condominium in one of Memorial’s most sought-after locations. Schedule your private showing today.
For sale
$180,000
359 N Post Oak Ln APT 118, Houston, TX 77024
2beds
1,016sqft
Condominium
Built in 1970
-- sqft lot
$168,600 Zestimate®
$177/sqft
$773/mo HOA
What's special
Fresh finishesModern finishes throughoutPrivate patioAbundant natural lightSpacious layoutUpdated kitchen
- 38 days |
- 66 |
- 2 |
Zillow last checked:
Listing updated:
Listed by:
Veronica Martinez TREC #0552812 281-948-0741,
AJ Elite Commercial RE
Source: HAR,MLS#: 91678732
Facts & features
Interior
Bedrooms & bathrooms
- Bedrooms: 2
- Bathrooms: 1
- Full bathrooms: 1
Heating
- Electric
Cooling
- Electric
Appliances
- Included: Disposal, Refrigerator, Convection Oven, Microwave, Electric Cooktop, Dryer, Washer, Dishwasher
- Laundry: Electric Dryer Hookup, Inside
Features
- 1 Bedroom Down - Not Primary BR
- Flooring: Tile
Interior area
- Total structure area: 1,016
- Total interior livable area: 1,016 sqft
Property
Parking
- Parking features: Driveway Gate, Assigned, Carport, Secured
- Has carport: Yes
Features
- Levels: One
- Stories: 1
- Exterior features: Outdoor Kitchen, Courtyard
Lot
- Size: 6.99 Acres
- Features: Back Yard
Details
- Parcel number: 1115740000018
Construction
Type & style
- Home type: Condo
- Architectural style: Traditional
- Property subtype: Condominium
Materials
- Brick
- Foundation: Slab
- Roof: Composition
Condition
- New construction: No
- Year built: 1970
Details
- Builder name: Post Oak Lane Condo
Utilities & green energy
- Sewer: Public Sewer
- Water: Public
Community & HOA
Community
- Subdivision: Post Oak Lane Condo
HOA
- Amenities included: Controlled Access
- HOA fee: $773 monthly
Location
- Region: Houston
Financial & listing details
- Price per square foot: $177/sqft
- Tax assessed value: $164,346
- Annual tax amount: $3,568
- Date on market: 7/17/2026
- Listing terms: Cash,Conventional,FHA,Investor
Estimated market value
$168,600
$160,000 - $177,000
$1,702/mo
Price history
| Date | Event | Price |
|---|---|---|
| 7/17/2026 | Listed for sale | $180,000$177/sqft |
Source:  HAR #91678732 Report a problem HAR #91678732 Report a problem | ||
| 8/18/2021 | Listing removed | -- |
Source: BHHS broker feed Report a problem | ||
| 5/21/2021 | Price change | $1,500-6.3%$1/sqft |
Source:  Berkshire Hathaway HomeServices #75940869 Report a problem Berkshire Hathaway HomeServices #75940869 Report a problem | ||
| 2/16/2021 | Listed for rent | $1,600$2/sqft |
Source: Berkshire Hathaway HomeServices #19329489 Report a problem | ||
| 7/27/2020 | Listing removed | $1,600$2/sqft |
Source: BHHS Worldwide, REALTORS #51608174 Report a problem | ||
| 7/19/2020 | Price change | $1,600-5.9%$2/sqft |
Source: BHHS Worldwide, REALTORS #51608174 Report a problem | ||
| 6/10/2020 | Listed for rent | $1,700-2.9%$2/sqft |
Source: BHHS Worldwide, REALTORS #51608174 Report a problem | ||
| 6/17/2019 | Listing removed | $1,750$2/sqft |
Source: Ross & Company, Realtors #4642979 Report a problem | ||
| 6/8/2019 | Listed for rent | $1,750+3%$2/sqft |
Source: Ross & Company, Realtors #4642979 Report a problem | ||
| 8/30/2016 | Listing removed | $1,699+0.5%$2/sqft |
Source: Regional Properties #58595834 Report a problem | ||
| 4/26/2016 | Listing removed | $1,690-2%$2/sqft |
Source: Big Realty, LLC #55394340 Report a problem | ||
| 3/4/2016 | Price change | $1,725-4.2%$2/sqft |
Source: Big Realty, LLC #55394340 Report a problem | ||
| 1/29/2016 | Listed for rent | $1,800$2/sqft |
Source: Big Realty, LLC #55394340 Report a problem | ||
Public tax history
| Year | Property taxes | Tax assessment |
|---|---|---|
| 2025 | $1,887 +11.4% | $164,346 +9.4% |
| 2024 | $1,694 +11.5% | $150,197 +4.2% |
| 2023 | $1,520 +7.2% | $144,160 +8.7% |
| 2022 | $1,417 | $132,565 +2.2% |
| 2021 | -- | $129,680 |
| 2020 | $1,512 -1.6% | $129,680 |
| 2019 | $1,536 -54.7% | $129,680 |
| 2018 | $3,390 | $129,680 |
| 2017 | $3,390 -0.1% | $129,680 |
| 2016 | $3,393 +18.7% | $129,680 +0.8% |
| 2015 | $2,858 | $128,651 +19.8% |
| 2014 | $2,858 | $107,395 +24.9% |
| 2013 | -- | $86,000 +4.5% |
| 2012 | -- | $82,308 -1.8% |
| 2011 | -- | $83,850 -12.2% |
| 2010 | -- | $95,507 |
| 2009 | -- | $95,507 +2.5% |
| 2008 | -- | $93,211 |
| 2007 | -- | $93,211 +3.7% |
| 2006 | -- | $89,852 |
| 2005 | -- | -- |
Find assessor info on the county website
Monthly payment
Est. payment
Payment breakdown
Explore the cost of this home by adjusting the details. Changes won't be saved.Climate risks
Neighborhood: Greater Uptown
Nearby schools
GreatSchools rating
- 10/10Hunters Creek Elementary SchoolGrades: PK-5Distance: 2.3 mi
- 8/10Spring Branch Middle SchoolGrades: 6-8Distance: 3.5 mi
- 8/10Memorial High SchoolGrades: 9-12Distance: 3.9 mi
Schools provided by the listing agent
- Elementary: Hunters Creek Elementary School
- Middle: Spring Branch Middle School (Spring Branch)
- High: Memorial High School (Spring Branch)
Source: HAR. This data may not be complete. We recommend contacting the local school district to confirm school assignments for this home.
- $179,0002 bd2 ba1.3k sqft359 N Post Oak Ln APT 127, Houston, TX 77024For Sale

- $235,0002 bd2 ba1.1k sqft359 N Post Oak Ln APT 219, Houston, TX 77024For Sale

- $177,4002 bd2 ba1.3k sqft359 N Post Oak Ln APT 221, Houston, TX 77024Off Market
- $143,7001 bd1 ba975 sqft359 N Post Oak Ln APT 225, Houston, TX 77024Off Market
- $115,0001 bd1 ba1k sqft359 N Post Oak Ln APT 318, Houston, TX 77024For Sale
- $153,6002 bd2 ba1.3k sqft357 N Post Oak Ln APT 102, Houston, TX 77024Off Market
- $215,0002 bd2 ba1.1k sqft357 N Post Oak Ln APT 312, Houston, TX 77024For Sale
- $162,6002 bd2 ba1.2k sqft361 N Post Oak Ln APT 131, Houston, TX 77024Off Market
A local agent can set up tours, give advice and negotiate with sellers.
Similar homes
- $179,0002 bd2 ba1.3k sqft359 N Post Oak Ln APT 127, Houston, TX 77024For SaleMLS ID #42573762, Joe Applewhite, CB&A, Realtors- Loop Central. HAR
- $184,5502 bd2 ba1.1k sqft361 N Post Oak Ln APT 241, Houston, TX 77024For Sale
 MLS ID #95300722, Glenda Lampkin, Keller Williams Signature. HAR
 - $180,0002 bd2 ba1.3k sqft7575 Katy Fwy APT 93, Houston, TX 77024For Sale
 MLS ID #51604017, Monica Foster, eXp Realty, LLC. HAR
 - $187,9002 bd2 ba1.1k sqft353 N Post Oak Ln APT 828, Houston, TX 77024For Sale
 MLS ID #5553948, Juan Miranda, Mission Realty. HAR
 - $179,0001 bd1 ba1k sqft353 N Post Oak Ln APT 729, Houston, TX 77024For SaleMLS ID #64174934, Richard Foulkes, Houston International Realty. HAR
- $215,0002 bd2 ba1.1k sqft357 N Post Oak Ln APT 312, Houston, TX 77024For SaleMLS ID #12855153, Genevieve Rowland, Keller Williams Memorial. HAR
- $162,0002 bd2 ba1.3k sqft361 N Post Oak Ln APT 239, Houston, TX 77024For SaleMLS ID #28818218, Chaoming Chen, Eternal Realty and Management. HAR
- $155,0002 bd1 ba792 sqft909 Silber Rd APT 28E, Houston, TX 77024For SaleMLS ID #94058143, Iurie Hadirca, NB Elite Realty. HAR
- $159,0002 bd1 ba792 sqft909 Silber Rd APT 16C, Houston, TX 77024For SaleMLS ID #11669759, Adeline Phan, Walzel Properties - Corporate Office. HAR
- $189,5002 bd2 ba1k sqft845 Augusta Dr #57, Houston, TX 77057For SaleMLS ID #44477599, Diana Yaden-McKahan, Tammy Bateman Properties. HAR
- $235,0002 bd2 ba1.1k sqft359 N Post Oak Ln APT 219, Houston, TX 77024For SaleMLS ID #9882693, Linh Luong, Core Properties. HAR
- $144,9002 bd1 ba1k sqft7575 Katy Fwy APT 103, Houston, TX 77024For SaleMLS ID #27246204, Kamerin Long, Mission Real Estate Group. HAR
- $160,0001 bd1 ba898 sqft7575 Katy Fwy APT 63, Houston, TX 77024For SaleMLS ID #28972635, Shelby Drake, Newfound Real Estate. HAR
- $144,9002 bd1 ba1.1k sqft8211 Katy Fwy APT 19, Houston, TX 77024For SaleMLS ID #83893664, Katherine Boddeker, Coldwell Banker Realty - Sugar Land. HAR
- $175,0002 bd1 ba935 sqft702 Bering Dr #117, Houston, TX 77057For SaleMLS ID #43701619, Catherine Sdao, Texas Living Company. HAR
- $162,5002 bd2 ba1k sqft5711 Sugar Hill Dr APT 86, Houston, TX 77057For SaleMLS ID #59899447, Gina Fisher, Keller Williams Memorial. HAR
- $160,0001 bd1 ba898 sqft7555 Katy Fwy APT 146, Houston, TX 77024For SaleMLS ID #10191008, Iliana Sanchez, NuWay Realty Group LLC. HAR
- $189,9002 bd2 ba1k sqft4040 San Felipe St APT 211, Houston, TX 77027For SaleMLS ID #63163563, Stathios Symeonidis, High Standards Realty LLC. HAR
- $175,0002 bd2 ba1.1k sqft2333 Bering Dr APT 116, Houston, TX 77057For SaleMLS ID #11726536, Maribel Renteria, HomeSmart. HAR
- $158,9001 bd1 ba1k sqft7555 Katy Fwy APT 138, Houston, TX 77024For SaleMLS ID #92519380, Pat Brentzel, Keller Williams Memorial. HAR
