Skip main navigation
Sold for $225,000
  • $225,000

    359 N Washington St, Pottstown, PA 19464

    3beds
    1,097sqft
    Single Family Residence
    Built in 1900
    2,349 Square Feet Lot
    $231,100 Zestimate®
    $205/sqft
    $1,870 Estimated rent

    Home value

    $231,100

    $215,000 - $247,000

    $1,870/mo

    Zestimate® history
    Loading
    Loading...

    Owner options

    List your home for rent

    $1,870/mo

    Rent Zestimate®

    Find your next renter with Zillow Rental Manager. Plus, with online applications, you can quickly screen prospective tenants – for free.

    Learn more

    $1,870/mo

    Rent Zestimate®

    Refinance and save

    $1,551/mo

    Est. payment

    Refinancing to a lower rate could help reduce your monthly payments and save thousands over the life of the loan.

    See today's rates

    $1,551/mo

    Est. payment

    Explore your selling options

    Work with a Zillow partner agent

    Leverage their expertise and Zillow's premium Showcase listings to get your home seen by more buyers.

    Get started

    List with your own agent

    Get your home in front of millions of buyers by listing it on Zillow.

    Learn how to do it

    Sell it yourself

    Take full control of how buyers see your home on Zillow by listing For Sale by Owner (FSBO).

    List your home

    What's special

    Private side patioLarge private side porchNew fixturesNew bathroomsLarge pantryFormal dining roomStainless appliances
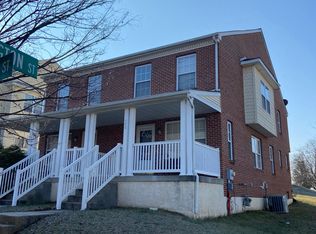
    Totally renovated home near park and schools! Approaching this corner property you will immediately notice the updated exterior. The large private side porch is where you will greet loved ones and spend time relaxing. Entering the home you'll see all new luxury vinyl plank flooring and upgraded fixtures. The living room offers ample light and a ceiling fan. Passing through the formal dining room you will see lovely stained glass transom accents. Cooking in the kitchen will be a delight thanks to stainless appliances, newer cabinetry with soft close doors and a large pantry. There is also a rear access to the back yard and patio from the kitchen. Heading upstairs to the second floor, we find two bedrooms and a hall bath. The rear bedroom offers a private second full bath. A private third bedroom is located on the third floor. Out back the rear yard is completely fenced and there is a private side patio to enjoy. The sellers of this home have completely updated this home including new windows, new drywall, new plumbing, new electrical, new flooring, new kitchen, new bathrooms, new fixtures and more! The cherry on top of this fantastic property is the SUPER LOW property taxes!!! Is there any downside here? Take a look at this beautiful home before it's gone!

    Zillow last checked:

    Listing updated:

    Listed by:

    Jennifer Davidheiser 610-587-6602,

    The Real Estate Professionals-Pottstown

    Bought with:

    Kevin Pierce, RS365664

    EXP Realty, LLC

    Source: Bright MLS,MLS#: PAMC2158742MLS Logo

    Facts & features

    Interior

    Bedrooms & bathrooms
    • Bedrooms: 3
    • Bathrooms: 2
    • Full bathrooms: 2
    Rooms
    • Room types: Living Room, Dining Room, Bedroom 2, Bedroom 3, Kitchen, Basement, Bedroom 1, Full Bath
    Bedroom 1
    • Features: Flooring - Luxury Vinyl Plank
    • Level: Upper
    Bedroom 2
    • Features: Flooring - Luxury Vinyl Plank
    • Level: Upper
    Bedroom 3
    • Features: Flooring - Carpet
    • Level: Upper
    • Area: 165 Square Feet
    • Dimensions: 15 x 11
    Basement
    • Features: Basement - Unfinished
    • Level: Lower
    Dining room
    • Features: Flooring - Luxury Vinyl Plank
    • Level: Main
    • Area: 130 Square Feet
    • Dimensions: 13 x 10
    Other
    • Features: Flooring - Luxury Vinyl Plank, Bathroom - Stall Shower
    • Level: Upper
    Other
    • Features: Flooring - Luxury Vinyl Plank, Bathroom - Tub Shower
    • Level: Upper
    Kitchen
    • Features: Flooring - Luxury Vinyl Plank, Pantry, Kitchen - Electric Cooking
    • Level: Main
    • Area: 117 Square Feet
    • Dimensions: 13 x 9
    Living room
    • Features: Flooring - Luxury Vinyl Plank, Ceiling Fan(s)
    • Level: Main
    • Area: 132 Square Feet
    • Dimensions: 12 x 11
    Heating
    • Baseboard, Electric
    Cooling
    • None
    Appliances
    • Included: Stainless Steel Appliance(s), Dishwasher, Refrigerator, Oven/Range - Electric, Electric Water Heater
    Features
    • Attic, Bathroom - Stall Shower, Bathroom - Tub Shower, Ceiling Fan(s), Floor Plan - Traditional, Formal/Separate Dining Room, Pantry, Primary Bath(s), Dry Wall, Plaster Walls
    • Flooring: Luxury Vinyl
    • Windows: Replacement
    • Basement: Interior Entry,Unfinished
    • Has fireplace: No
    Interior area
    • Total structure area: 1,097
    • Total interior livable area: 1,097 sqft
    • Finished area above ground: 1,097
    • Finished area below ground: 0

    Property

    Parking
    • Parking features: On Street
    • Has uncovered spaces: Yes
    Accessibility
    • Accessibility features: None
    Features
    • Levels: Two and One Half
    • Stories: 2.5
    • Patio & porch: Porch, Patio
    • Exterior features: Lighting, Sidewalks, Street Lights
    • Pool features: None
    • Fencing: Full,Back Yard,Privacy,Panel
    Lot
    • Size: 2,349 Square Feet
    • Dimensions: 26.00 x 0.00
    Details
    • Additional structures: Above Grade, Below Grade
    • Parcel number: 160032368007
    • Zoning: TTN
    • Zoning description: Traditional Town Neighborhood
    • Special conditions: Standard

    Construction

    Type & style
    • Home type: SingleFamily
    • Architectural style: Colonial
    • Property subtype: Single Family Residence
    • Attached to another structure: Yes
    Materials
    • Frame, Other
    • Foundation: Stone
    • Roof: Pitched,Shingle
    Condition
    • Very Good
    • New construction: No
    • Year built: 1900
    • Major remodel year: 2022

    Utilities & green energy

    • Electric: 200+ Amp Service, Circuit Breakers
    • Sewer: Public Sewer
    • Water: Public

    Community & HOA

    Community
    • Subdivision: None Available
    HOA
    • Has HOA: No
    Location
    • Region: Pottstown
    • Municipality: POTTSTOWN BORO

    Financial & listing details

    • Price per square foot: $205/sqft
    • Tax assessed value: $43,490
    • Annual tax amount: $2,690
    • Date on market: 10/16/2025
    • Listing agreement: Exclusive Right To Sell
    • Listing terms: Cash,Conventional,FHA,PHFA,VA Loan
    • Inclusions: Refrigerator, Washer, Dryer
    • Ownership: Fee Simple

    Price history

    DateEventPrice
    11/21/2025Sold$225,000$205/sqft
    Source: Bright MLS #PAMC2158742 Report a problem
    10/29/2025Pending sale$225,000$205/sqft
    Source: Bright MLS #PAMC2158742 Report a problem
    10/24/2025Contingent$225,000$205/sqft
    Source: Bright MLS #PAMC2158742 Report a problem
    10/16/2025Listed for sale$225,000+136.8%$205/sqft
    Source: Bright MLS #PAMC2158742 Report a problem
    1/28/2022Sold$95,000-2.1%$87/sqft
    Source: GLVR #683673 Report a problem
    12/27/2021Pending sale$97,000$88/sqft
    Source: Bright MLS #PAMC2017140 Report a problem
    12/9/2021Price change$97,000-11%$88/sqft
    Source: Bright MLS #PAMC2017140 Report a problem
    11/18/2021Listed for sale$109,000+127.1%$99/sqft
    Source: Bright MLS #PAMC2017140 Report a problem
    7/6/2017Sold$48,000-4%$44/sqft
    Source: Public Record Report a problem
    4/26/2017Pending sale$50,000$46/sqft
    Source: Long & Foster - Collegeville #6791948 Report a problem
    7/19/2016Price change$50,000-2%$46/sqft
    Source: Long & Foster - Collegeville #6791948 Report a problem
    6/22/2016Price change$51,000-1.9%$46/sqft
    Source: Long & Foster - Collegeville #6791948 Report a problem
    6/3/2016Price change$52,000-1%$47/sqft
    Source: Long & Foster - Collegeville #6791948 Report a problem
    5/13/2016Listed for sale$52,500-15.3%$48/sqft
    Source: Long & Foster - Collegeville #6791948 Report a problem
    5/1/2015Listing removed$62,000$57/sqft
    Source: Richard A Zuber Realty-Boyertown #6458137 Report a problem
    9/19/2014Listed for sale$62,000+38.6%$57/sqft
    Source: richard a zuber realty #6458137 Report a problem
    7/17/2003Sold$44,720+198.1%$41/sqft
    Source: Public Record Report a problem
    11/22/1995Sold$15,000$14/sqft
    Source: Public Record Report a problem

    Public tax history

    YearProperty taxesTax assessment
    2025$2,685 +1.5%$43,490
    2024$2,645 $43,490
    2023$2,645 +1%$43,490
    2022$2,619 +1.8%$43,490
    2021$2,572 +0.3%$43,490
    2020$2,564 +3.2%$43,490
    2019$2,485 +6.9%$43,490
    2018$2,324 +0.7%$43,490
    2017$2,307 +0.1%$43,490
    2016$2,305 +0.6%$43,490
    2015$2,292 +2.3%$43,490
    2014$2,240 +1.8%$43,490
    2013$2,201 +1.2%$43,490
    2012$2,175 +3%$43,490
    2011$2,112 +4.8%$43,490
    2010$2,015 +6.3%$43,490
    2009$1,896 +6.3%$43,490
    2008$1,784 +7.1%--
    2007$1,665 +4%--
    2006$1,601 +3.1%--
    2005$1,553 +2%--
    2004$1,522 +2.5%--
    2003$1,485 +7.9%--
    2002$1,376 +11.1%--
    2000$1,238 +5.8%--
    1999$1,170 --
    Find assessor info on the county website

    Neighborhood: Beech/Wilson

    Nearby schools

    GreatSchools rating
    Schools provided by the listing agent
    • Middle: Pottstown
    • High: Pottstown Senior
    • District: Pottstown

    Source: Bright MLS. This data may not be complete. We recommend contacting the local school district to confirm school assignments for this home.

    Get a cash offer in 3 minutes
    Find out how much your home could sell for in as little as 3 minutes with a no-obligation cash offer.
    Estimated market value
    $231,100
    Get a cash offer in 3 minutes
    Find out how much your home could sell for in as little as 3 minutes with a no-obligation cash offer.
    Estimated market value
    $231,100