Skip main navigation
Sold
  • $142,000

    359 N Whitcomb Ave, Indianapolis, IN 46224

    2beds
    1,355sqft
    Residential, Single Family Residence
    Built in 1920
    0.53 Acres Lot
    $143,900 Zestimate®
    $105/sqft
    $1,322 Estimated rent

    Home value

    $143,900

    $132,000 - $157,000

    $1,322/mo

    Zestimate® history
    Loading
    Loading...

    Owner options

    List your home for rent

    $1,322/mo

    Rent Zestimate®

    Find your next renter with Zillow Rental Manager. Plus, with online applications, you can quickly screen prospective tenants – for free.

    Learn more

    $1,322/mo

    Rent Zestimate®

    Refinance and save

    $933/mo

    Est. payment

    Refinancing to a lower rate could help reduce your monthly payments and save thousands over the life of the loan.

    See today's rates

    $933/mo

    Est. payment

    Explore your selling options

    Work with a Zillow partner agent

    Leverage their expertise and Zillow's premium Showcase listings to get your home seen by more buyers.

    Get started

    List with your own agent

    Get your home in front of millions of buyers by listing it on Zillow.

    Learn how to do it

    Sell it yourself

    Take full control of how buyers see your home on Zillow by listing For Sale by Owner (FSBO).

    List your home

    What's special

    Covered front porchOriginal hardwood floors
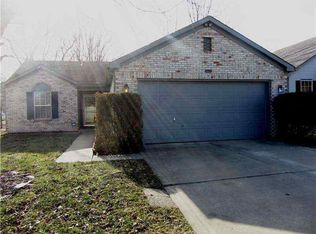
    This beautiful vintage 2-bedroom, 1-bathroom home exudes timeless appeal with its original hardwood floors and inviting atmosphere with no HOA. Enjoy peaceful mornings and relaxing evenings on the covered front porch. With over 1/2 acre of land, there's plenty of room outdoor living or storage needs...- a guest house, pool, patio, garden, equipment storage etc. The property includes a detached 2-car garage and an additional storage shed for hobbies, tools, or extra storage. Located 1/2 mile from Indianapolis Motor Speedway, 15 minutes from Indianapolis International Airport, 10 minutes to downtown. Nearby shopping including the Speedway Shops and Sam's Club. Whether you're looking for your first home, downsizing, or an investment opportunity, this property blends classic charm with practical convenience. Don't miss out on this great opportunity!

    Zillow last checked:

    Listing updated:

    Listing Provided by:

    Malinda Ennis 317-983-2220,

    Keller Williams Indy Metro NE

    Bought with:

    Cassandra Chandler-Dues

    ELEVATED Homes and Properties

    Source: MIBOR as distributed by MLS GRID,MLS#: 22030159MLS Logo

    Facts & features

    Interior

    Bedrooms & bathrooms
    • Bedrooms: 2
    • Bathrooms: 1
    • Full bathrooms: 1
    • Main level bathrooms: 1
    • Main level bedrooms: 2
    Primary bedroom
    • Features: Hardwood
    • Level: Main
    • Area: 156 Square Feet
    • Dimensions: 13 X 12
    Bedroom 2
    • Features: Hardwood
    • Level: Main
    • Area: 110 Square Feet
    • Dimensions: 11 X 10
    Dining room
    • Features: Hardwood
    • Level: Main
    • Area: 192 Square Feet
    • Dimensions: 16 X 12
    Kitchen
    • Features: Laminate
    • Level: Main
    • Area: 110 Square Feet
    • Dimensions: 11 X 10
    Laundry
    • Features: Laminate
    • Level: Main
    • Area: 96 Square Feet
    • Dimensions: 12 X 8
    Living room
    • Features: Hardwood
    • Level: Main
    • Area: 168 Square Feet
    • Dimensions: 14 X 12
    Heating
    • Natural Gas
    Appliances
    • Included: Gas Water Heater, Gas Oven, Refrigerator
    Features
    • Attic Access, High Ceilings
    • Windows: Screens, Windows Vinyl
    • Basement: Unfinished
    • Attic: Access Only
    Interior area
    • Total structure area: 1,355
    • Total interior livable area: 1,355 sqft
    • Finished area below ground: 0

    Property

    Parking
    • Total spaces: 2
    • Parking features: Detached
    • Garage spaces: 2
    Features
    • Levels: One
    • Stories: 1
    • Patio & porch: Covered, Deck
    Lot
    • Size: 0.53 Acres
    Details
    • Additional structures: Storage
    • Parcel number: 491201106064000900
    • Special conditions: As Is
    • Other equipment: Radon System
    • Horse amenities: None

    Construction

    Type & style
    • Home type: SingleFamily
    • Architectural style: Traditional
    • Property subtype: Residential, Single Family Residence
    Materials
    • Vinyl With Brick
    • Foundation: Block
    Condition
    • New construction: No
    • Year built: 1920

    Utilities & green energy

    • Water: Municipal/City
    • Utilities for property: Electricity Connected, Sewer Connected, Water Connected

    Community & neighborhood

    Location
    • Region: Indianapolis
    • Subdivision: No Subdivision

    Price history

    DateEventPrice
    5/30/2025Sold$142,000+9.2%$105/sqft
    Source: MIBOR as distributed by MLS GRID #22030159 Report a problem
    4/22/2025Pending sale$130,000$96/sqft
    Source: MIBOR as distributed by MLS GRID #22030159 Report a problem
    4/17/2025Listed for sale$130,000+53.1%$96/sqft
    Source: MIBOR as distributed by MLS GRID #22030159 Report a problem
    8/17/2015Listing removed$84,900$63/sqft
    Source: West #21352991 Report a problem
    8/7/2015Price change$84,900-10.2%$63/sqft
    Source: West #21352991 Report a problem
    7/31/2015Price change$94,500-5.4%$70/sqft
    Source: West #21352991 Report a problem
    7/14/2015Price change$99,900-9.1%$74/sqft
    Source: West #21352991 Report a problem
    5/14/2015Listed for sale$109,900-8%$81/sqft
    Source: West #21352991 Report a problem
    3/31/2015Listing removed$119,500$88/sqft
    Source: F.C. Tucker Company #21318445 Report a problem
    10/22/2014Price change$119,500-2%$88/sqft
    Source: F.C. Tucker Company, Inc. #21318445 Report a problem
    10/3/2014Listed for sale$122,000+62.7%$90/sqft
    Source: F.C. Tucker Company, Inc. #21318445 Report a problem
    6/14/2006Sold$75,000$55/sqft
    Source: MIBOR as distributed by MLS GRID #2618034 Report a problem

    Public tax history

    YearProperty taxesTax assessment
    2025$64 -3.2%$140,200 +14.8%
    2024$66 +1.9%$122,100
    2023$64 -30.8%$122,100 +2%
    2022$93 +1.3%$119,700 +31%
    2021$92 +5.6%$91,400 +3.5%
    2020$87 +9.1%$88,300 +9.1%
    2019$80 -25.6%$80,900 +13.6%
    2018$107 -39.8%$71,200 +8.2%
    2017$178 -69%$65,800 +0.8%
    2016$575 +18.3%$65,300 +3.2%
    2014$486 -4%$63,300
    2013$507 $63,300 -0.3%
    2012$507 $63,500 +2.3%
    2011-- $62,100
    2010$441 +9.2%$62,100 -1.9%
    2009$403 $63,300 -5.4%
    2007-- $66,900

    Find assessor info on the county website

    Neighborhood: Garden City

    Nearby schools

    GreatSchools rating
    Schools provided by the listing agent
    • Elementary: Garden City Elementary School
    • High: Ben Davis High School

    Source: MIBOR as distributed by MLS GRID. This data may not be complete. We recommend contacting the local school district to confirm school assignments for this home.

    Get a cash offer in 3 minutes
    Find out how much your home could sell for in as little as 3 minutes with a no-obligation cash offer.
    Estimated market value
    $143,900
    Get a cash offer in 3 minutes
    Find out how much your home could sell for in as little as 3 minutes with a no-obligation cash offer.
    Estimated market value
    $143,900