This beautifully appointed end-unit townhome is situated in a sought-after community with convenient access to shopping, dining, the Swamp Rabbit Trail and major interstates. From the hardboard siding and stone exterior to the thoughtfully designed floor plan with main-level primary suite, this home is a step above the rest. The open concept main level is filled with natural light and thoughtful upgrades, including crown molding in the first-floor common areas and upgraded luxury vinyl flooring. The kitchen is sure to impress with white cabinetry, gleaming quartz countertops, a stylish tile backsplash, and an upgraded gas range. In the living room, a cozy fireplace creates the perfect gathering spot. A main-level primary suite offers convenience and comfort, featuring vaulted ceilings and a luxurious ensuite bath with a spacious shower and quartz countertops. Step outside to the covered patio and enjoy the fenced-in yard backing to mature trees, creating a private and peaceful outdoor retreat. A dedicated storage room adds even more functionality. Upstairs, you'll find additional spacious bedrooms with upgraded plush carpeting, along with a versatile flex room that can easily serve as a home office, media room, playroom or additional living space. Enjoy plenty of parking spaces for guests along the street, sidewalks for those morning walks and a community pool for the long summer days. This townhome offers the perfect combination of low-maintenance living and thoughtful design.
For sale
$360,000
359 Nettle Ln, Greenville, SC 29607
3beds
1,736sqft
Townhouse, Residential
Built in 2024
3,049 Square Feet Lot
$356,100 Zestimate®
$207/sqft
$-- HOA
What's special
Community poolStylish tile backsplashGleaming quartz countertopsThoughtfully designed floor planVersatile flex roomCovered patioMain-level primary suite
- 52 days
- 287
- 32
Zillow last checked:
Listing updated:
Listed by:
Caitlin Pawlowski 864-203-6500,
Coldwell Banker Caine/Williams
Source: Greater Greenville AOR,MLS#: 1600937
Facts & features
Interior
Bedrooms & bathrooms
- Bedrooms: 3
- Bathrooms: 3
- Full bathrooms: 2
- 1/2 bathrooms: 1
- Main level bathrooms: 1
- Main level bedrooms: 1
Rooms
- Room types: Laundry, Bonus Room/Rec Room
Primary bedroom
- Area: 180
- Dimensions: 12 x 15
Bedroom 2
- Area: 182
- Dimensions: 13 x 14
Bedroom 3
- Area: 156
- Dimensions: 12 x 13
Primary bathroom
- Features: Double Sink, Full Bath, Shower Only, Walk-In Closet(s)
- Level: Main
Kitchen
- Area: 143
- Dimensions: 13 x 11
Living room
- Area: 221
- Dimensions: 13 x 17
Bonus room
- Area: 128
- Dimensions: 8 x 16
Heating
- Natural Gas
Cooling
- Central Air
Appliances
- Included: Dishwasher, Disposal, Free-Standing Gas Range, Refrigerator, Microwave, Gas Water Heater, Tankless Water Heater
- Laundry: 1st Floor, Walk-in, Electric Dryer Hookup, Washer Hookup, Laundry Room
Features
- High Ceilings, Ceiling Fan(s), Vaulted Ceiling(s), Ceiling Smooth, Open Floorplan, Walk-In Closet(s), Countertops – Quartz, Pantry
- Flooring: Carpet, Luxury Vinyl
- Windows: Window Treatments
- Basement: None
- Attic: Pull Down Stairs,Storage
- Number of fireplaces: 1
- Fireplace features: Gas Log
Interior area
- Total interior livable area: 1,736 sqft
Video & virtual tour
Property
Parking
- Total spaces: 1
- Parking features: Attached, Garage Door Opener, Key Pad Entry, Concrete
- Attached garage spaces: 1
- Has uncovered spaces: Yes
Features
- Levels: Two
- Stories: 2
- Patio & porch: Patio, Front Porch, Rear Porch
- Fencing: Fenced
Lot
- Size: 3,049 Square Feet
- Dimensions: 31 x 97
- Features: Sprklr In Grnd-Full Yard, 1/2 Acre or Less
- Topography: Level
Details
- Parcel number: M010.0701287.00
Construction
Type & style
- Home type: Townhouse
- Architectural style: Craftsman
- Property subtype: Townhouse, Residential
Materials
- Hardboard Siding, Stone
- Foundation: Slab
- Roof: Architectural
Condition
- Year built: 2024
Utilities & green energy
- Sewer: Public Sewer
- Water: Public
- Utilities for property: Cable Available
Community & HOA
Community
- Features: Common Areas, Recreational Path, Pool, Sidewalks, Neighborhood Lake/Pond
- Security: Security System Owned, Smoke Detector(s)
- Subdivision: Indigo Pointe
HOA
- Has HOA: Yes
- Services included: Maintenance Structure, Maintenance Grounds, Pool, Street Lights, Termite Contract, Restrictive Covenants
Location
- Region: Greenville
Financial & listing details
- Price per square foot: $207/sqft
- Tax assessed value: $348,560
- Annual tax amount: $6,450
- Date on market: 8/14/2026
Estimated market value
$356,100
$338,000 - $374,000
$2,263/mo
Price history
| Date | Event | Price |
|---|---|---|
| 8/14/2026 | Listed for sale | $360,000$207/sqft |
Source:  Greater Greenville AOR #1600937 Report a problem Greater Greenville AOR #1600937 Report a problem | ||
| 8/21/2024 | Sold | $360,000-1.1%$207/sqft |
Source: Public Record Report a problem | ||
| 4/16/2024 | Listing removed | $364,000$210/sqft |
Source:  Mungo Homes, Inc Report a problem Mungo Homes, Inc Report a problem | ||
| 4/10/2024 | Listed for sale | $364,000$210/sqft |
Source: Mungo Homes, Inc Report a problem | ||
Public tax history
| Year | Property taxes | Tax assessment |
|---|---|---|
| 2025 | $6,450 +3065.9% | $348,560 +956.2% |
| 2024 | $204 +91.6% | $33,000 |
| 2023 | $106 | $33,000 |
Find assessor info on the county website
Monthly payment
Est. payment
Payment breakdown
Explore the cost of this home by adjusting the details. Changes won't be saved.Climate risks
Neighborhood: 29607
Nearby schools
Schools provided by the listing agent
- Elementary: Mauldin
- Middle: Dr. Phinnize J. Fisher
- High: J. L. Mann
Source: Greater Greenville AOR. This data may not be complete. We recommend contacting the local school district to confirm school assignments for this home.
Similar homes
- $351,9003 bd3 ba2k sqft203 Taylor Woods Ct, Greenville, SC 29607For Sale
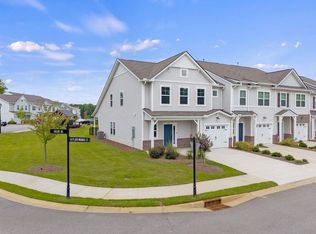 MLS ID #1602401, Rick Ward, Bauer & Hart. Greater Greenville AOR
 - $327,0003 bd3 ba1.6k sqft31 Alkanet Way, Greenville, SC 29607For Sale
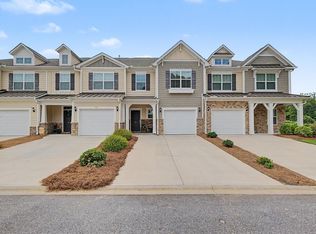 MLS ID #1596985, Jeffrey Sublett, RE/MAX Reach. Greater Greenville AOR
 - $375,0003 bd3 ba1.3k sqft4 Adam Walker Dr, Greenville, SC 29607For Sale
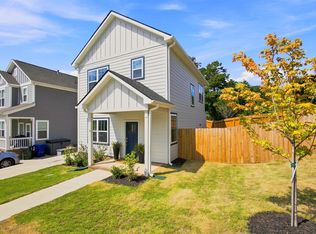 MLS ID #1602738, John Neil, Howard Hanna Allen Tate - Greenville Downtown. Greater Greenville AOR
 - $239,9003 bd3 ba1.5k sqftThe Townes At Cardinal Creek, Greenville, SC 29607For Sale
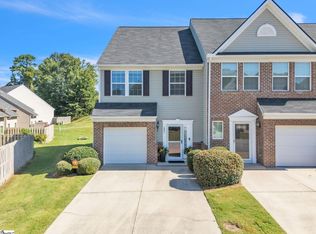 MLS ID #1603544, Amy Stone, Real Broker Gvl, LLC. Greater Greenville AOR
