Skip main navigation
Off market
  • $3,702,800

    359 Noyac Path, Water Mill, NY 11976

    4beds
    3,400sqft
    Single Family Residence
    Built in 2003
    0.92 Acres Lot
    $3,702,800 Zestimate®
    $1,089/sqft
    $6,602 Estimated rent

    Home value

    $3,702,800

    $3.52M - $3.89M

    $6,602/mo

    Zestimate® history
    Loading
    Loading...

    Owner options

    List your home for rent

    $6,602/mo

    Rent Zestimate®

    Find your next renter with Zillow Rental Manager. Plus, with online applications, you can quickly screen prospective tenants – for free.

    Learn more

    $6,602/mo

    Rent Zestimate®

    Refinance and save

    $25,545/mo

    Est. payment

    Refinancing to a lower rate could help reduce your monthly payments and save thousands over the life of the loan.

    See today's rates

    $25,545/mo

    Est. payment

    Explore your selling options

    Work with a Zillow partner agent

    Leverage their expertise and Zillow's premium Showcase listings to get your home seen by more buyers.

    Get started

    List with your own agent

    Get your home in front of millions of buyers by listing it on Zillow.

    Learn how to do it

    Sell it yourself

    Take full control of how buyers see your home on Zillow by listing For Sale by Owner (FSBO).

    List your home

    What's special

    Dual-sided fireplaceHeated gunite poolSlate patioCalming courtyardDouble-height ceilingsWalk-in closetWater closet

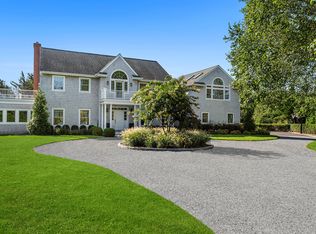
    This designer-curated Hamptons retreat offers contemporary luxury and timeless elegance. Architectural ingenuity and inspired design make this Hamptons home truly impressive, immediately ready for elevated entertaining and luxury living. On close to an acre in Water Mill, surrounded by reserves with views, this sophisticated 3-level home has 3,400 +/- sq. ft. of living space, 4 bedrooms, 3 full baths, attached 2-car garage, and heated gunite pool; plus an expansive lower level and room for a pool house. The natural beauty of Eastern and Western exposure overlooking hundreds of acres of preserved land cannot be overstated, and they will remain forever protected. From the exterior, the home strikes a perfect balance between contemporary and traditional style, with dark charcoal cedar siding, a zinc roof, and an aluminum-wrapped steel entry door. Interiors are bright and open, highlighted by slate flooring, double-height ceilings, clerestory windows and walls of glass. Designer details-including premium curated lighting and Palupe wood trim-are seen and felt throughout the home. At the central focal point, is a custom spiral staircase made of steel, bamboo, and tempered wooden banister, which appears to float above a dramatic double-height view of the rear courtyard. On one wing, a custom dual-sided fireplace separates the dining area from the living room, which overlooks acres of bucolic reserves. A wall of windows and 5 sturdy, stay-open glass doors invite the outdoors in, with easy access for dining al fresco and sun lounging in the backyard. Opposite the staircase, the eat-in kitchen matches beauty and performance with professional appliances, granite center island, and custom Bendheim glass cabinets. The first level is completed by a tiled-bath, first floor bedroom, office/den, and access to the attached 2-car garage. Upstairs, find three bedrooms, including the primary, each with double-height ceilings. The ensuite primary is a luxurious haven, wrapped in light and sunset reserve views and equipped with a private balcony patio, wood-burning fireplace, walk-in closet, and ensuite bath with a glass-lined shower, a Japanese soaking tub, water closet, and dual vanity. Additionally, two guestrooms, one overlooking reserve and another with an attached office, share a full bath. The home's L-shape design shields the rear grounds from outside elements-without blocking the sun-creating a calming courtyard with slate patio, 16'x54' heated gunite pool, garden, and a lush lawn dotted with mature specimen trees. Find peace and privacy at home with elevated Hamptons living always close at hand with nearby Water Mill, Bridgehampton, and Sag Harbor Villages with boutique shops and dining - plus, world-famous white sandy ocean beaches.

    This property is off market, which means it's not currently listed for sale or rent on Zillow. This may be different from what's available on other websites or public sources.
    Zillow last checked:

    Source: Out East,MLS#: 386223

    Facts & features

    Interior

    Bedrooms & bathrooms
    • Bedrooms: 4
    • Bathrooms: 3
    • Full bathrooms: 3
    Features
    • Basement: No
    • Has fireplace: No
    Interior area
    • Total structure area: 3,400
    • Total interior livable area: 3,400 sqft

    Property

    Parking
    • Parking features: None
    Features
    • Stories: 2
    • Has private pool: Yes
    Lot
    • Size: 0.92 Acres
    Details
    • Parcel number: 0900066000100007019

    Construction

    Type & style
    • Home type: SingleFamily
    • Property subtype: Single Family Residence
    Condition
    • New construction: No
    • Year built: 2003

    Community & neighborhood

    Location
    • Region: Water Mill

    Price history

    DateEventPrice
    2/13/2026Pending sale$4,000,000$1,176/sqft
    Source: Out East #386223 Report a problem
    7/25/2025Price change$4,000,000+0.1%$1,176/sqft
    Source: Out East #386223 Report a problem
    2/4/2025Price change$3,995,000-2.6%$1,175/sqft
    Source: Out East #386223 Report a problem
    9/13/2024Price change$4,100,000-8.9%$1,206/sqft
    Source: Out East #381571 Report a problem
    5/21/2024Listed for sale$4,500,000+73.4%$1,324/sqft
    Source: OneKey® MLS as distributed by MLS GRID #3553181 Report a problem
    1/29/2021Listing removed--
    Source: Out East Report a problem
    10/9/2020Listed for rent$40,000-20%$12/sqft
    Source: Southampton #54238 Report a problem
    2/2/2018Listing removed$50,000$15/sqft
    Source: Owner Report a problem
    12/7/2017Listing removed$2,595,000$763/sqft
    Source: Owner Report a problem
    12/7/2017Listed for rent$50,000$15/sqft
    Source: Owner Report a problem
    4/11/2017Listed for sale$2,595,000+1197.5%$763/sqft
    Source: Owner Report a problem
    7/16/1998Sold$200,000+81.8%$59/sqft
    Source: Public Record Report a problem
    1/28/1997Sold$110,000$32/sqft
    Source: Public Record Report a problem

    Public tax history

    YearProperty taxesTax assessment
    2025-- $1,856,100
    2024-- $1,856,100
    2023-- $1,856,100
    2022-- $1,856,100
    2021-- $1,856,100
    2020-- $1,856,100
    2019-- $1,856,100 +3.4%
    2018-- $1,795,700 +11.4%
    2017$7,090 $1,611,400
    2016-- $1,611,400
    2015-- $1,611,400
    2014-- $1,611,400
    2013-- $1,611,400
    2012-- $1,611,400
    2011-- $1,611,400
    2007$6,487 +9.9%$1,611,400 +39.5%
    2005$5,902 -46%$1,155,230 +3600.8%
    2004$10,920 +5.1%$31,216
    2003$10,389 +1%$31,216
    2002$10,290 $31,216

    Find assessor info on the county website

    Neighborhood: 11976

    Nearby schools

    GreatSchools rating
    Get a cash offer in 3 minutes
    Find out how much your home could sell for in as little as 3 minutes with a no-obligation cash offer.
    Estimated market value
    $3,702,800
    Get a cash offer in 3 minutes
    Find out how much your home could sell for in as little as 3 minutes with a no-obligation cash offer.
    Estimated market value
    $3,702,800