Discover this stunning new construction home at 359 Oakmont Drive in Commercial Point. This thoughtfully designed single-story home features an open-concept living space that seamlessly connects the main living areas, creating an inviting atmosphere for daily life and entertaining.
Highlights include 3 spacious bedrooms, 2 well-appointed bathrooms, a morning room, a full basement, an open-concept floorplan, a 2-car garage, and more!
Head down the foyer hall into the living space and notice the openness as the kitchen and family room flow into one another. The kitchen includes several cabinets and a pantry to house all of your cooking and kitchen supplies. The morning room addition expands your breakfast area, creating the perfect location to enjoy your backyard view or a cup of morning coffee!
The family room, adjacent to the kitchen, creates the ideal entertainment space. The rear wall has several windows that bring in an abundance of natural light. There is a large section of wall space available for an entertainment center and television display. Select the tray ceiling option to add volume to the room.
Off the family room, and down a small hallway, sits your expansive owner's suite. There are two windows on the rear wall of the space for natural light. The owner's bath is adjacent to the owner's bath and closet. There is a long vanity with cabinets, a spacious shower, and a linen closet. The oversized owner's walk-in closet provides plenty of space for all of your personal belongings!
The laundry sits just off the entry to the 2-car garage and is tucked away from view of your guest. Next to the laundry are the steps that lead to the full basement.
359 Oakmont Drive represents an excellent opportunity to own a quality-built new construction home in a growing Commercial Point community. The combination of thoughtful design, quality construction, and desirable location makes this home an attractive option for those seeking both comfort and value!
Sold for $475,410
$475,410
359 Oakmont Dr, Commercial Point, OH 43116
3beds
1,643sqft
Single Family Residence
Built in 2026
9,147 Square Feet Lot
$480,700 Zestimate®
$289/sqft
$2,390 Estimated rent
Home value
$480,700
Estimated sales range
Not available
$2,390/mo
Zestimate® history
Owner options
List your home for rent
$2,390/mo
Rent Zestimate®
Find your next renter with Zillow Rental Manager. Plus, with online applications, you can quickly screen prospective tenants – for free.
$2,390/mo
Rent Zestimate®
Refinance and save
$3,422/mo
Est. payment
Refinancing to a lower rate could help reduce your monthly payments and save thousands over the life of the loan.
$3,422/mo
Est. payment
Explore your selling options
Work with a Zillow partner agent
Leverage their expertise and Zillow's premium Showcase listings to get your home seen by more buyers.
Get startedList with your own agent
Get your home in front of millions of buyers by listing it on Zillow.
Learn how to do itSell it yourself
Take full control of how buyers see your home on Zillow by listing For Sale by Owner (FSBO).
List your homeWhat's special
Open-concept living spaceMorning room
Zillow last checked:
Listing updated:
Listed by:
Daniel V Tartabini 614-321-1139,
New Advantage, LTD
Bought with:
Ryan J Ruehle, 2003013260
EXP Realty, LLC
Barbara L Fogal, 2005008641
EXP Realty, LLC
Source: Columbus and Central Ohio Regional MLS ,MLS#: 226005221
Facts & features
Interior
Bedrooms & bathrooms
- Bedrooms: 3
- Bathrooms: 2
- Full bathrooms: 2
- Main level bedrooms: 3
Heating
- Forced Air
Cooling
- Central Air
Appliances
- Included: Dishwasher, Gas Range, Microwave, Refrigerator
Features
- Flooring: Carpet, Ceramic/Porcelain, Vinyl
- Windows: Insulated Windows
- Basement: Full
- Common walls with other units/homes: No Common Walls
Interior area
- Total structure area: 1,643
- Total interior livable area: 1,643 sqft
Property
Parking
- Total spaces: 2
- Parking features: Garage Door Opener, Attached
- Attached garage spaces: 2
Features
- Levels: One
- Patio & porch: Porch
Lot
- Size: 9,147 Square Feet
Details
- Parcel number: L4000010231000
- Special conditions: Standard
Construction
Type & style
- Home type: SingleFamily
- Architectural style: Ranch
- Property subtype: Single Family Residence
Condition
- New construction: Yes
- Year built: 2026
Details
- Warranty included: Yes
Utilities & green energy
- Sewer: Public Sewer
- Water: Public
Community & HOA
Community
- Subdivision: Foxfire
HOA
- Has HOA: Yes
- Amenities included: Bike/Walk Path, Clubhouse, Park, Pool, Sidewalk
- HOA fee: $400 semi-annually
Location
- Region: Commercial Point
Financial & listing details
- Price per square foot: $289/sqft
- Date on market: 2/24/2026
- Listing terms: VA Loan,FHA,Conventional
Price history
| Date | Event | Price |
|---|---|---|
| 5/4/2026 | Sold | $475,410$289/sqft |
Source:  Columbus and Central Ohio Regional MLS #226005221 Report a problem Columbus and Central Ohio Regional MLS #226005221 Report a problem | ||
| 4/5/2026 | Pending sale | $475,410$289/sqft |
Source: Columbus and Central Ohio Regional MLS #226005221 Report a problem | ||
| 3/30/2026 | Price change | $475,410-1%$289/sqft |
Source: Columbus and Central Ohio Regional MLS #226005221 Report a problem | ||
| 3/23/2026 | Price change | $480,410-1%$292/sqft |
Source: Columbus and Central Ohio Regional MLS #226005221 Report a problem | ||
| 3/18/2026 | Price change | $485,410-1%$295/sqft |
Source: Columbus and Central Ohio Regional MLS #226005221 Report a problem | ||
| 3/5/2026 | Price change | $490,410-2%$298/sqft |
Source: Columbus and Central Ohio Regional MLS #226005221 Report a problem | ||
| 1/3/2026 | Price change | $500,410+1%$305/sqft |
Source:  M/I Homes Report a problem M/I Homes Report a problem | ||
| 12/17/2025 | Price change | $495,410-1%$302/sqft |
Source: M/I Homes Report a problem | ||
| 11/12/2025 | Listed for sale | $500,410$305/sqft |
Source: M/I Homes Report a problem | ||
Public tax history
Tax history is unavailable.
Neighborhood: 43116
Nearby homes
- $498,8004 bd3 ba2.3k sqft361 Oakmont Dr, Commercial Point, OH 43116Off Market
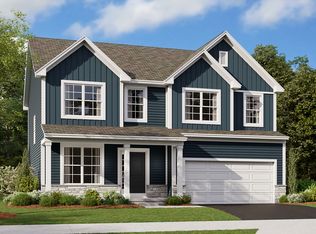
- $447,7003 bd3 ba1.7k sqft364 Oakmont Dr, Commercial Point, OH 43116Pending

- $548,1804 bd3 ba2.6k sqft362 Oakmont Dr, Commercial Point, OH 43116New Construction
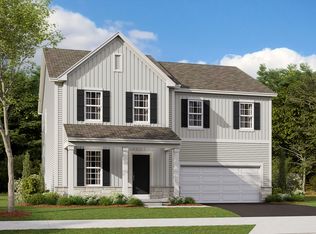
- $469,8204 bd3 ba2.3k sqft347 Canterbury Rd, Commercial Point, OH 43116Sold
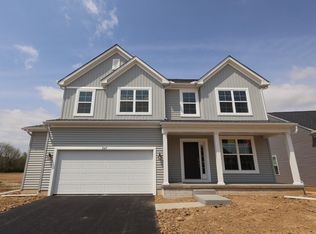
- $441,3804 bd3 ba1.9k sqft358 Oakmont Dr, Commercial Point, OH 43116Sold
- $496,7004 bd3 ba2.4k sqft349 Oakmont Dr, Commercial Point, OH 43116Pending
- $553,5133 bd3 ba2.8k sqft382 Cherry Hills Rd, Commercial Point, OH 43116Sold
- $564,6243 bd4 ba2.1k sqft401 Cherry Hls, Commercial Point, OH 43116Sold
Nearby schools
GreatSchools rating
- 8/10South Bloomfield Elementary SchoolGrades: PK-5Distance: 5.2 mi
- 8/10Teays Valley West Middle SchoolGrades: 6-8Distance: 1.6 mi
- 6/10Teays Valley High SchoolGrades: 9-12Distance: 6.2 mi
Get a cash offer in 3 minutes
Find out how much your home could sell for in as little as 3 minutes with a no-obligation cash offer.
Estimated market value
$480,700
Get a cash offer in 3 minutes
Find out how much your home could sell for in as little as 3 minutes with a no-obligation cash offer.
Estimated market value
$480,700
- Ohio
- Pickaway County
- Commercial Point
- 43116
- 359 Oakmont Dr
Nearby cities
Nearby zip codes
Other Commercial Point Topics
- Apartments for Rent in 43116
- Houses for Sale in 43116
- Houses for Rent in 43116
- 43116 Real Estate
- Commercial Point Condos
- Houses for Sale in Commercial Point
- Newest Listings in Commercial Point
- Commercial Point Home Values
- Commercial Point Real Estate Agents
- Commercial Point Refinance
- Commercial Point Mortgage Rates
