Closing Cost Incentives up to $21K!! The Shiloh's stylish, classic design is perfect for relaxing or entertaining. The foyer flows into the open concept dining and family room. The kitchen features abundant cabinet and counter space with walk in pantry and large eat in space. The oversized family room includes a recessed fireplace to enjoy regardless of the temperatures outside! The primary suite with private bathroom, 3 additional bedrooms and laundry room. **Stock Photos**
Closed
$393,590
359 Orwell Dr #53, Social Circle, GA 30025
4beds
2,172sqft
Single Family Residence
Built in 2024
0.25 Acres Lot
$398,100 Zestimate®
$181/sqft
$2,222 Estimated rent
Home value
$398,100
$326,000 - $486,000
$2,222/mo
Zestimate® history
Owner options
List your home for rent
$2,222/mo
Rent Zestimate®
Find your next renter with Zillow Rental Manager. Plus, with online applications, you can quickly screen prospective tenants – for free.
$2,222/mo
Rent Zestimate®
Refinance and save
$3,123/mo
Est. payment
Refinancing to a lower rate could help reduce your monthly payments and save thousands over the life of the loan.
$3,123/mo
Est. payment
Explore your selling options
Work with a Zillow partner agent
Leverage their expertise and Zillow's premium Showcase listings to get your home seen by more buyers.
Get startedList with your own agent
Get your home in front of millions of buyers by listing it on Zillow.
Learn how to do itSell it yourself
Take full control of how buyers see your home on Zillow by listing For Sale by Owner (FSBO).
List your homeWhat's special
Recessed fireplaceLarge eat in spaceOversized family roomWalk in pantryLaundry room
Zillow last checked:
Listing updated:
Listed by:
Tuesdae Payne 202-873-0123,
DFH Realty Georgia
Bought with:
Danielle Grier, 359041
Georgia Home Partners Realty
Source: GAMLS,MLS#: 10398529
Facts & features
Interior
Bedrooms & bathrooms
- Bedrooms: 4
- Bathrooms: 3
- Full bathrooms: 3
- Main level bathrooms: 1
Rooms
- Room types: Family Room, Loft
Heating
- Central, Electric, Zoned
Cooling
- Ceiling Fan(s), Central Air, Electric, Zoned
Appliances
- Included: Dishwasher, Microwave, Oven/Range (Combo), Stainless Steel Appliance(s)
- Laundry: Laundry Closet, Upper Level
Features
- Double Vanity, High Ceilings, Separate Shower, Soaking Tub, Walk-In Closet(s)
- Flooring: Carpet, Other
- Basement: None
- Attic: Pull Down Stairs
- Number of fireplaces: 1
- Fireplace features: Family Room
Interior area
- Total structure area: 2,172
- Total interior livable area: 2,172 sqft
- Finished area above ground: 2,172
- Finished area below ground: 0
Property
Parking
- Total spaces: 2
- Parking features: Attached, Garage
- Has attached garage: Yes
Features
- Levels: One
- Stories: 1
Lot
- Size: 0.25 Acres
- Features: Private
Details
- Parcel number: 0.0
Construction
Type & style
- Home type: SingleFamily
- Architectural style: Brick/Frame,Other,Traditional
- Property subtype: Single Family Residence
Materials
- Brick, Concrete, Rough-Sawn Lumber
- Roof: Composition
Condition
- To Be Built
- New construction: Yes
- Year built: 2024
Details
- Warranty included: Yes
Utilities & green energy
- Sewer: Public Sewer
- Water: Public
- Utilities for property: Cable Available, Electricity Available, High Speed Internet, Sewer Available, Sewer Connected, Underground Utilities
Community & HOA
Community
- Features: Playground, Pool, Sidewalks, Street Lights, Tennis Court(s)
- Subdivision: Conner Springs
HOA
- Has HOA: Yes
- Services included: Management Fee
- HOA fee: $700 annually
Location
- Region: Social Circle
Financial & listing details
- Price per square foot: $181/sqft
- Annual tax amount: $1
- Date on market: 10/18/2024
- Cumulative days on market: 158 days
- Listing agreement: Exclusive Right To Sell
- Electric utility on property: Yes
Price history
| Date | Event | Price |
|---|---|---|
| 5/8/2025 | Sold | $393,590$181/sqft |
Source:  GAMLS #10398529 Report a problem GAMLS #10398529 Report a problem | ||
| 3/25/2025 | Pending sale | $393,590$181/sqft |
Source: GAMLS #10398529 Report a problem | ||
| 3/22/2025 | Price change | $393,590-20.3%$181/sqft |
Source: GAMLS #10398529 Report a problem | ||
| 3/21/2025 | Price change | $493,590+22.3%$227/sqft |
Source: GAMLS #10398529 Report a problem | ||
| 10/18/2024 | Listed for sale | $403,590$186/sqft |
Source: GAMLS #10398529 Report a problem | ||
Public tax history
Tax history is unavailable.
Neighborhood: 30025
Nearby homes
- $369,9904 bd3 ba2.3k sqft333 Orwell Dr #51, Social Circle, GA 30025Sold
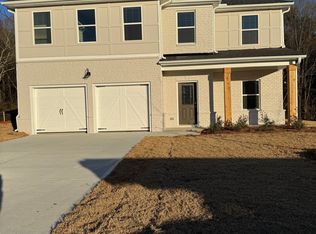
- $400,3914 bd3 ba2.6k sqft345 Orwell Dr #52, Social Circle, GA 30025Sold

- $418,8904 bd3 ba2.6k sqft323 Orwell Dr #50, Social Circle, GA 30025Sold
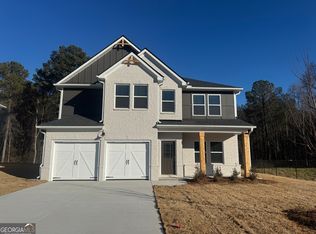
- $207,0003 bd2 ba1.3k sqft507 Dove Way, Social Circle, GA 30025Sold
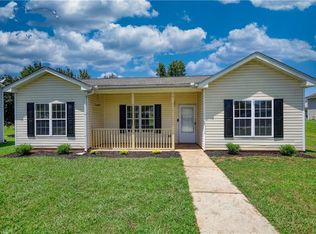
- $192,4003 bd2 ba1.2k sqft619 Dove Cv, Social Circle, GA 30025Off Market
- $223,3003 bd2 ba1.4k sqft511 Dove Way, Social Circle, GA 30025Off Market
- $216,600-- bd2 ba1.4k sqft615 Dove Cv, Social Circle, GA 30025Off Market
- $230,3003 bd2 ba1.4k sqft261 Dove Pl, Social Circle, GA 30025Off Market
Nearby schools
GreatSchools rating
- NASocial Circle Primary SchoolGrades: PK-2Distance: 0.8 mi
- 5/10Social Circle Middle SchoolGrades: 6-8Distance: 1.5 mi
- 5/10Social Circle High SchoolGrades: 9-12Distance: 1.5 mi
Schools provided by the listing agent
- Elementary: Social Circle Primary/Elementa
- Middle: Social Circle
- High: Social Circle
Source: GAMLS. This data may not be complete. We recommend contacting the local school district to confirm school assignments for this home.
Get a cash offer in 3 minutes
Find out how much your home could sell for in as little as 3 minutes with a no-obligation cash offer.
Estimated market value
$398,100
Get a cash offer in 3 minutes
Find out how much your home could sell for in as little as 3 minutes with a no-obligation cash offer.
Estimated market value
$398,100
- Georgia
- Walton County
- Social Circle
- 30025
- 359 Orwell Dr Unit 53
Nearby cities
Nearby zip codes
Other Social Circle Topics
