Skip main navigation
Closed
  • $320,000

    359 Parish Parc Dr, Summerville, SC 29485

    3beds
    1,280sqft
    Single Family Residence
    Built in 1994
    5,662.8 Square Feet Lot
    $319,500 Zestimate®
    $250/sqft
    $2,055 Estimated rent

    Home value

    $319,500

    $304,000 - $335,000

    $2,055/mo

    Zestimate® history
    Loading
    Loading...

    Owner options

    List your home for rent

    $2,055/mo

    Rent Zestimate®

    Find your next renter with Zillow Rental Manager. Plus, with online applications, you can quickly screen prospective tenants – for free.

    Learn more

    $2,055/mo

    Rent Zestimate®

    Refinance and save

    $1,876/mo

    Est. payment

    Refinancing to a lower rate could help reduce your monthly payments and save thousands over the life of the loan.

    See today's rates

    $1,876/mo

    Est. payment

    Explore your selling options

    Work with a Zillow partner agent

    Leverage their expertise and Zillow's premium Showcase listings to get your home seen by more buyers.

    Get started

    List with your own agent

    Get your home in front of millions of buyers by listing it on Zillow.

    Learn how to do it

    Sell it yourself

    Take full control of how buyers see your home on Zillow by listing For Sale by Owner (FSBO).

    List your home

    What's special

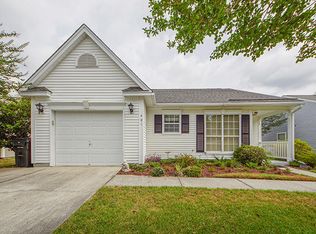
    Two-car garageStone paver areaFire pitSplit floor planAbundance of natural lightFenced backyardWalk-in closet

    Welcome to this charming 3-bedroom, 2-bath home offering comfort and convenience in every corner. Conveniently located off Trolley Road near Dorchester Road, this neighborhood is in the heart of the Oakbrook area and an easy drive to Summerville. This property boasts a bright and open split floor plan, ideal for both entertaining and everyday living. Step inside to discover beautiful luxury vinyl plank (LVP) flooring throughout--there's no carpet to worry about! The spacious living area includes a fireplace and maintains privacy from the sunroom so you can have two separate living areas. With an abundance of natural light, the sunroom is a great place for a workout area, crafts, playroom, or pets that enjoy basking in the sun. The sunroom leads to the fenced backyard which includesfire pit and a new stone paver area that is perfect for a grill. Back inside, the kitchen has impressive counter space and great natural light. The primary bedroom offers a private retreat, complete with an ensuite bathroom and walk-in closet for added convenience. Two additional bedrooms are on the opposite side of the home, generously sized and share a well-appointed second bathroom. The two-car garage provides plenty of storage space for vehicles and more. With no HOA fees to worry about, this home gives you the freedom and flexibility you've been looking for. Schedule your showing today and see for yourself all the wonderful possibilities this home has to offer!

    Zillow last checked:

    Listing updated:

    Listed by:

    Carolina One Real Estate 843-779-8660

    Bought with:

    AgentOwned Realty

    Source: CTMLS,MLS#: 25020205MLS Logo

    Facts & features

    Interior

    Bedrooms & bathrooms
    • Bedrooms: 3
    • Bathrooms: 2
    • Full bathrooms: 2
    Heating
    • Central
    Cooling
    • Central Air
    Appliances
    • Laundry: Electric Dryer Hookup, Washer Hookup
    Features
    • Ceiling Fan(s), Eat-in Kitchen, Formal Living, Pantry
    • Flooring: Luxury Vinyl
    • Number of fireplaces: 1
    • Fireplace features: One
    Interior area
    • Total structure area: 1,280
    • Total interior livable area: 1,280 sqft

    Property

    Parking
    • Total spaces: 2
    • Parking features: Garage
    • Garage spaces: 2
    Features
    • Levels: One
    • Stories: 1
    • Fencing: Privacy,Wood
    Lot
    • Size: 5,662 sqft
    • Features: 0 - .5 Acre
    Details
    • Parcel number: 1610308017000

    Construction

    Type & style
    • Home type: SingleFamily
    • Architectural style: Ranch
    • Property subtype: Single Family Residence
    Materials
    • Vinyl Siding
    • Foundation: Slab
    • Roof: Architectural
    Condition
    • New construction: No
    • Year built: 1994

    Utilities & green energy

    • Sewer: Public Sewer
    • Water: Public

    Community & neighborhood

    Community
    • Community features: Trash
    Location
    • Region: Summerville
    • Subdivision: Crichton Parish

    Other

    Other facts
    • Listing terms: Any

    Price history

    DateEventPrice
    4/15/2026Sold$320,000-1.5%$250/sqft
    Source: CTMLS #25020205 Report a problem
    7/23/2025Listed for sale$325,000$254/sqft
    Source: CTMLS #25020205 Report a problem
    5/1/2025Listing removed$325,000$254/sqft
    Source: CTMLS #25001517 Report a problem
    2/25/2025Price change$325,000-1.5%$254/sqft
    Source: CTMLS #25001517 Report a problem
    1/17/2025Listed for sale$330,000+5.8%$258/sqft
    Source: CTMLS #25001517 Report a problem
    7/28/2023Sold$312,000-4%$244/sqft
    Source: CTMLS #23013151 Report a problem
    6/26/2023Contingent$325,000$254/sqft
    Source: CTMLS #23013151 Report a problem
    6/10/2023Listed for sale$325,000+45.3%$254/sqft
    Source: CTMLS #23013151 Report a problem
    9/21/2022Sold$223,600+27%$175/sqft
    Source: Public Record Report a problem
    11/9/2017Sold$176,000$138/sqft
    Source: CTMLS #17023681 Report a problem
    10/15/2017Pending sale$176,000$138/sqft
    Source: Johnson & Wilson Real Estate Co LLC #17023681 Report a problem
    10/3/2017Price change$176,000-1.1%$138/sqft
    Source: Johnson & Wilson Real Estate Co LLC #17023681 Report a problem
    9/25/2017Listed for sale$178,000$139/sqft
    Source: Johnson & Wilson Real Estate Co LLC #17023681 Report a problem

    Public tax history

    YearProperty taxesTax assessment
    2024-- $12,457 +81.3%
    2023-- $6,870 -33.3%
    2022$1,789 +2.6%$10,305 +50%
    2021$1,745 $6,870
    2020-- $6,870
    2019$1,575 $6,870 +39.9%
    2018$1,575 $4,910
    2017-- $4,910
    2016-- $4,910
    2015-- $4,910 -96.6%
    2014-- $142,945 +2399%
    2013$1,279 $5,720
    2012-- $5,720
    2011-- $5,720
    2010-- $5,720 +15.1%
    2009-- $4,970
    2008-- $4,970
    2007-- $4,970 +5.3%
    2005-- $4,720 +48%
    2004-- $3,190
    2003-- $3,190
    2002-- $3,190
    2001-- $3,190

    Find assessor info on the county website

    Neighborhood: 29485

    Nearby schools

    GreatSchools rating
    Schools provided by the listing agent
    • Elementary: Flowertown
    • Middle: Gregg
    • High: Ashley Ridge

    Source: CTMLS. This data may not be complete. We recommend contacting the local school district to confirm school assignments for this home.

    Get a cash offer in 3 minutes
    Find out how much your home could sell for in as little as 3 minutes with a no-obligation cash offer.
    Estimated market value
    $319,500
    Get a cash offer in 3 minutes
    Find out how much your home could sell for in as little as 3 minutes with a no-obligation cash offer.
    Estimated market value
    $319,500