This home is truly a gem in the Sparrowhawk neighborhood, offering both comfort and luxury. With its spacious layout and beautiful landscaping it is a perfect place for entertaining guests or relaxing with family.
The open kitchen with island and breakfast bar seating is a chef's dream, while the newly remodeled master bathroom provides a spa-like retreat. The downstairs area provides even more space for family activities and relaxation.
Don't miss out on the opportunity to own this stunning home in a desirable neighborhood.
Schedule a showing today and make this your dream home!
Sold
Price Unknown
359 Pheasant Pl, Sheridan, WY 82801
4beds
3baths
3,828sqft
Stick Built, Residential
Built in 1994
0.36 Acres Lot
$751,900 Zestimate®
$--/sqft
$3,822 Estimated rent
Home value
$751,900
$714,000 - $789,000
$3,822/mo
Zestimate® history
Owner options
List your home for rent
$3,822/mo
Rent Zestimate®
Find your next renter with Zillow Rental Manager. Plus, with online applications, you can quickly screen prospective tenants – for free.
$3,822/mo
Rent Zestimate®
Refinance and save
Refinancing to a lower rate could help reduce your monthly payments and save thousands over the life of the loan.
Explore your selling options
Work with a Zillow partner agent
Leverage their expertise and Zillow's premium Showcase listings to get your home seen by more buyers.
Get startedList with your own agent
Get your home in front of millions of buyers by listing it on Zillow.
Learn how to do itSell it yourself
Take full control of how buyers see your home on Zillow by listing For Sale by Owner (FSBO).
List your homeWhat's special
Spacious layoutOpen kitchen with islandBeautiful landscapingSpa-like retreatNewly remodeled master bathroomBreakfast bar seatingDownstairs area
Zillow last checked:
Listing updated:
Listed by:
The Bates Team 307-751-7435,
eXp Realty, LLC
Bought with:
Jason A. Lonabaugh, 2126
Pioneer Realty Group, LLP
Source: Sheridan County BOR,MLS#: 24-1134
Facts & features
Interior
Bedrooms & bathrooms
- Bedrooms: 4
- Bathrooms: 3
Primary bedroom
- Level: Main
- Area: 193.52
- Dimensions: 13.58 x 14.25
Bedroom 2
- Level: Main
- Area: 133.52
- Dimensions: 12.42 x 10.75
Bedroom 3
- Level: Main
- Area: 122.63
- Dimensions: 10.90 x 11.25
Bedroom 4
- Level: Lower
- Area: 797.71
- Dimensions: 33.83 x 23.58
Primary bathroom
- Level: Main
- Area: 102.99
- Dimensions: 10.75 x 9.58
Full bathroom
- Level: Main
- Area: 60.98
- Dimensions: 5.42 x 11.25
Full bathroom
- Level: Lower
- Area: 67.06
- Dimensions: 9.25 x 7.25
Bonus room
- Description: Bonus Area Right of Stairs
- Level: Lower
- Area: 304.18
- Dimensions: 23.58 x 12.90
Den
- Level: Main
- Area: 176.99
- Dimensions: 12.42 x 14.25
Dining room
- Level: Main
- Area: 153.79
- Dimensions: 13.67 x 11.25
Family room
- Level: Lower
- Area: 406.41
- Dimensions: 23.67 x 17.17
Foyer
- Level: Main
- Area: 98.37
- Dimensions: 7.33 x 13.42
Kitchen
- Level: Main
- Area: 261.2
- Dimensions: 18.33 x 14.25
Laundry
- Level: Lower
- Area: 114.19
- Dimensions: 8.90 x 12.83
Living room
- Level: Main
- Area: 261.2
- Dimensions: 18.33 x 14.25
Heating
- Gas Forced Air, Electric, Natural Gas
Cooling
- Central Air
Features
- Entrance Foyer, Ceiling Fan(s), Walk-In Closet(s)
Interior area
- Total structure area: 3,828
- Total interior livable area: 3,828 sqft
- Finished area above ground: 0
Property
Parking
- Total spaces: 2
- Parking features: Concrete
- Attached garage spaces: 2
Features
- Patio & porch: Patio
- Has spa: Yes
- Spa features: Hot Tub
Lot
- Size: 0.36 Acres
Details
- Parcel number: R0013234
Construction
Type & style
- Home type: SingleFamily
- Architectural style: Ranch
- Property subtype: Stick Built, Residential
Materials
- Lap Siding
- Roof: Asphalt
Condition
- Year built: 1994
Utilities & green energy
- Sewer: Public Sewer
- Water: Public
Community & HOA
Community
- Subdivision: SparrowHawk Hill II
Location
- Region: Sheridan
Financial & listing details
- Tax assessed value: $714,856
- Annual tax amount: $4,276
- Date on market: 9/20/2024
- Inclusions: Refrigerator, Range/Oven, Cooktop, Dishwasher, Microwave, Shed, Hot Tub
Price history
| Date | Event | Price |
|---|---|---|
| 11/14/2024 | Sold | -- |
Source:  Sheridan County BOR #24-1134 Report a problem Sheridan County BOR #24-1134 Report a problem | ||
| 9/20/2024 | Listed for sale | $769,000$201/sqft |
Source: Sheridan County BOR #24-1134 Report a problem | ||
Public tax history
| Year | Property taxes | Tax assessment |
|---|---|---|
| 2026 | -- | $67,911 +33.8% |
| 2025 | $3,630 -15.1% | $50,772 -15.1% |
| 2024 | $4,276 +3.5% | $59,809 +3.5% |
| 2023 | $4,130 +13.7% | $57,767 +13.7% |
| 2022 | $3,633 +18.1% | $50,811 +18.1% |
| 2021 | $3,077 +6.4% | $43,034 +6.4% |
| 2020 | $2,892 +1% | $40,448 +1% |
| 2019 | $2,863 +4.8% | $40,035 +4.8% |
| 2018 | $2,733 +5.1% | $38,218 +5.1% |
| 2017 | $2,600 | $36,370 +1% |
| 2015 | $2,600 +2.5% | $36,006 +1.5% |
| 2014 | $2,536 | $35,474 -0.4% |
| 2013 | $2,536 | $35,603 |
Find assessor info on the county website
Neighborhood: 82801
Nearby homes
- $344,9002 bd2 ba1.4k sqft367 Pheasant Pl, Sheridan, WY 82801Off Market
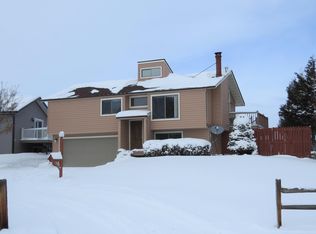
- $--4 bd2 ba1.7k sqft345 Pheasant Pl, Sheridan, WY 82801Sold
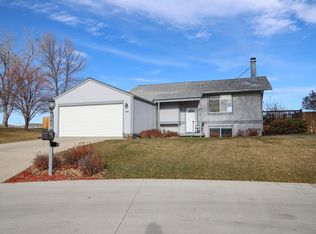
- $2,0003 bd2 ba-- sqft363 Pheasant Pl, Sheridan, WY 82801For Rent
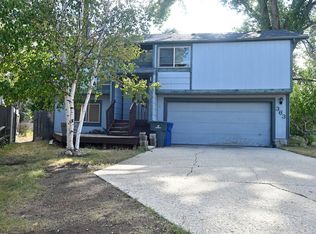
- $397,2003 bd2 ba924 sqft371 Pheasant Pl, Sheridan, WY 82801Off Market
- $407,4003 bd1 ba1.1k sqft328 Pheasant Pl, Sheridan, WY 82801Off Market
- $360,0003 bd1 ba1.1k sqft385 Pheasant Pl, Sheridan, WY 82801Off Market
- $362,300-- bd2 ba1k sqft341 Pheasant Pl, Sheridan, WY 82801Off Market
- $373,9002 bd2 ba1k sqft376 Pheasant Pl, Sheridan, WY 82801Off Market
Nearby schools
GreatSchools rating
- 8/10Highland Park Elementary SchoolGrades: PK-5Distance: 0.3 mi
- 8/10Sheridan Junior High SchoolGrades: 6-8Distance: 1.1 mi
- 8/10Sheridan High SchoolGrades: 9-12Distance: 1 mi
- Wyoming
- Sheridan County
- Sheridan
- 82801
- 359 Pheasant Pl
