Great Central Location.
Buses(REDLINE) 3 blocks.
Morrisons restaurant 2.5 blocks.
North village just over a half mile.
One block from forest service single track trails.
Family neighborhood.
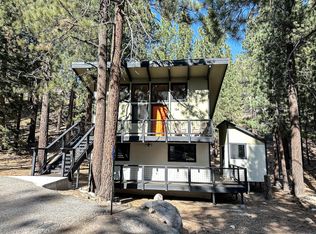
Large deck.
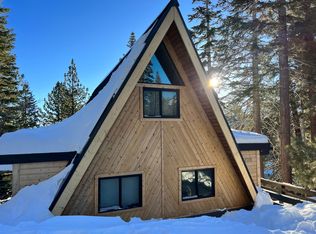
Newly remodeled home. Modern feel. Granite, Stainless, Lifetime hardwood flooring thru out.
Kitchen has three skylights, breakfast nook/cozy, and bay window over sink, all with full south facing sun. View of Bloody Mountain from Kitchen. Sunny sunny sunny.
Open Living / Kitchen Space. Creates an inclusive atmosphere. Large deck with view of Sherwins and Rock chute
All bedrooms on lower level.
Master bedroom - Queen bed and private Bath with shower.
Second Bedroom California King bed
Third bedroom twin bed in loft with desk underneath. Could be second twin.
Guest bath (downstairs)with bath/shower combo.
Half bath upstairs
Large washer and dryer.
80 gallon water heater . Forced air and pellet stove heating.
Small home gym in garage with space for SUV. Driveway parking for 4 vehicles.
Pets allowed after interview.
Snow removal available.
Target period November - April. Potential for some flexibility.
Winter months lease. November - April. Somewhat flexible with the dates and duration.
Snow removal is TBD. There is a 32" Honda Snowblower onsite.
Snow removal is in place for the roof(owners responsibility) , and they are available to help with Tenent snow removal (driveway and stairs), at an hourly rate.
None Smoking.
Lifetime hardwood floors thru out. Pets after interview.
Utilities to be paid by Tennent.
House for rent
Single family residence
Available Sun Nov 1 2026
Cats, dogs OK
Air conditioner, central air
In unit laundry
Attached garage parking
Forced air
What's special
Modern feelHalf bath upstairsNewly remodeled homeLarge deckLarge washer and dryerBay window over sinkFull south facing sun
- 29 days |
- -- |
- -- |
Zillow last checked:
Listing updated:
Travel times
Facts & features
Interior
Bedrooms & bathrooms
- Bedrooms: 3
- Bathrooms: 3
- Full bathrooms: 2
- 1/2 bathrooms: 1
Heating
- Forced Air
Cooling
- Air Conditioner, Central Air
Appliances
- Included: Dryer, Freezer, Microwave Oven, Oven, Refrigerator, Washer
- Laundry: In Unit
Features
- Flooring: Hardwood
- Furnished: Yes
Interior area
- Total interior livable area: 1,600 sqft
Property
Parking
- Parking features: Attached, Garage
- Has attached garage: Yes
- Details: Contact manager
Features
- Patio & porch: Patio
Details
- Additional structures: Garage(s)
- Parcel number: 035021025000
Construction
Type & style
- Home type: SingleFamily
- Property subtype: Single Family Residence
Community & HOA
Community
- Features: Fitness Center
HOA
- Amenities included: Fitness Center
Location
- Region: Mammoth Lakes
Financial & listing details
- Lease term: 6 Month
Nearby apartments for rent

Price history
| Date | Event | Price |
|---|---|---|
| 9/5/2026 | Price change | $7,000-6.7%$4/sqft |
Source: Zillow Rentals Report a problem | ||
| 8/19/2026 | Listed for rent | $7,500$5/sqft |
Source: Zillow Rentals Report a problem | ||
| 6/4/2022 | Listing removed | -- |
Source: Owner Report a problem | ||
| 3/5/2022 | Listed for sale | $950,000+71.2%$594/sqft |
Source: Owner Report a problem | ||
| 10/25/2019 | Sold | $555,000-3.5%$347/sqft |
Source:  MLBOR #190691 Report a problem MLBOR #190691 Report a problem | ||
| 9/10/2019 | Price change | $575,000-1.7%$359/sqft |
Source: Riffel Real Estate #190691 Report a problem | ||
| 8/5/2019 | Listed for sale | $585,000$366/sqft |
Source: Riffel Real Estate #190691 Report a problem | ||