This one owner and well maintained 4 level Chartwell home is located just a few blocks from Severna Park Middle School, Benfield Elementary, Kinder Park and Saint Andrews Swim and Tennis Club (with no wait list to join). The Chartwell Golf and Country Club is located nearby. This spacious home incudes 4 bedrooms, 3 1/2 baths, plus a den, sunroom, finished lower level basement and family room addition with a full bath. The family room addition features a jetted tub, separate walk-in shower and a built-in sauna. The addition leads to a large deck with a remote controlled awning. The lower level has a cozy den with a gas fireplace opening to the sunroom onto a lovely and private backyard. The basement is finished and freshly painted with new carpet. Hardwood floors throughout main level and bedroom level. Central Air and forced air Gas furnace 2019, 30-year Tamko roof 2009, vinyl windows and lawn irrigation. Move-in ready! Easy access to I-97, Rt. 2, Rt. 50, Annapolis, Washington and Baltimore.
For sale
$899,000
359 Preswick Way, Severna Park, MD 21146
4beds
4,190sqft
Single Family Residence
Built in 1970
0.39 Acres Lot
$-- Zestimate®
$215/sqft
$-- HOA
What's special
Finished lower level basementLawn irrigationSeparate walk-in showerBuilt-in saunaCentral airVinyl windows
- 1 day
- 473
- 21
Zillow last checked:
Listing updated:
Listed by:
Tricia Bell 410-991-6379,
Coldwell Banker Realty 410-224-2200
Source: Bright MLS,MLS#: MDAA2154858
Facts & features
Interior
Bedrooms & bathrooms
- Bedrooms: 4
- Bathrooms: 4
- Full bathrooms: 3
- 1/2 bathrooms: 1
- Main level bathrooms: 1
Rooms
- Room types: Living Room, Dining Room, Primary Bedroom, Bedroom 2, Bedroom 3, Bedroom 4, Kitchen, Family Room, Den, Basement, Sun/Florida Room
Primary bedroom
- Features: Attached Bathroom
- Level: Upper
- Area: 224 Square Feet
- Dimensions: 14 X 16
Bedroom 2
- Level: Upper
- Area: 154 Square Feet
- Dimensions: 11 X 14
Bedroom 3
- Level: Upper
- Area: 110 Square Feet
- Dimensions: 10 X 11
Bedroom 4
- Level: Upper
- Area: 110 Square Feet
- Dimensions: 10 X 11
Basement
- Features: Basement - Partially Finished, Flooring - Carpet
- Level: Lower
Den
- Features: Fireplace - Gas, Flooring - Carpet
- Level: Lower
- Area: 221 Square Feet
- Dimensions: 13 X 17
Dining room
- Features: Flooring - HardWood
- Level: Main
- Area: 156 Square Feet
- Dimensions: 12 X 13
Family room
- Features: Bathroom - Jetted Tub, Bathroom - Walk-In Shower, Flooring - HardWood
- Level: Main
- Area: 315 Square Feet
- Dimensions: 15 X 21
Kitchen
- Features: Flooring - HardWood, Granite Counters, Double Sink, Eat-in Kitchen, Pantry
- Level: Main
Living room
- Features: Flooring - HardWood
- Level: Main
- Area: 308 Square Feet
- Dimensions: 14 X 22
Other
- Level: Lower
- Area: 121 Square Feet
- Dimensions: 11 X 11
Heating
- Forced Air, Natural Gas
Cooling
- Other, Electric
Appliances
- Included: Gas Water Heater
Features
- Bathroom - Walk-In Shower, Family Room Off Kitchen, Formal/Separate Dining Room, Kitchen - Table Space, Primary Bath(s), Sauna, Upgraded Countertops
- Flooring: Hardwood, Carpet, Wood
- Basement: Partial,Partially Finished,Sump Pump
- Number of fireplaces: 1
- Fireplace features: Gas/Propane
Interior area
- Total structure area: 4,326
- Total interior livable area: 4,190 sqft
- Finished area above ground: 3,430
- Finished area below ground: 760
Property
Parking
- Total spaces: 2
- Parking features: Garage Faces Side, Attached
- Attached garage spaces: 2
Accessibility
- Accessibility features: None
Features
- Levels: Multi/Split,Four
- Stories: 4
- Patio & porch: Deck, Patio, Porch
- Exterior features: Underground Lawn Sprinkler
- Pool features: Community
- Has spa: Yes
- Spa features: Bath
Lot
- Size: 0.39 Acres
Details
- Additional structures: Above Grade, Below Grade
- Parcel number: 020318016087426
- Zoning: R2
- Special conditions: Standard
Construction
Type & style
- Home type: SingleFamily
- Property subtype: Single Family Residence
Materials
- Aluminum Siding
- Foundation: Block
- Roof: Architectural Shingle
Condition
- Very Good
- New construction: No
- Year built: 1970
Utilities & green energy
- Sewer: Septic = # of BR
- Water: Public
Community & HOA
Community
- Subdivision: Chartwell On The Severn
HOA
- Has HOA: No
Location
- Region: Severna Park
Financial & listing details
- Price per square foot: $215/sqft
- Tax assessed value: $691,767
- Annual tax amount: $7,559
- Date on market: 8/28/2026
- Listing agreement: Exclusive Right To Sell
- Inclusions: Built In Sauna
- Ownership: Fee Simple
Estimated market value
Not available
Estimated sales range
Not available
Not available
Price history
| Date | Event | Price |
|---|---|---|
| 8/28/2026 | Listed for sale | $899,000$215/sqft |
Source:  Bright MLS #MDAA2154858 Report a problem Bright MLS #MDAA2154858 Report a problem | ||
Public tax history
| Year | Property taxes | Tax assessment |
|---|---|---|
| 2025 | $4,871 -28.1% | $655,033 +5.9% |
| 2024 | $6,770 +4% | $618,300 +3.7% |
| 2023 | $6,511 +8.5% | $596,200 +3.8% |
| 2022 | $5,999 +4% | $574,100 +4% |
| 2021 | $5,768 +1.2% | $552,000 +1.3% |
| 2020 | $5,697 +1.3% | $544,667 -1.3% |
| 2019 | $5,626 +4.7% | $552,000 +4.2% |
| 2018 | $5,374 +2.2% | $530,000 +2.7% |
| 2017 | $5,261 | $516,133 +2.8% |
| 2016 | -- | $502,267 +2.8% |
| 2015 | -- | $488,400 +1.8% |
| 2014 | -- | $479,867 +1.8% |
| 2013 | -- | $471,333 +1.8% |
| 2012 | -- | $462,800 |
| 2011 | -- | $462,800 |
| 2010 | -- | $462,800 -19.1% |
| 2009 | -- | $572,240 +12.4% |
| 2008 | -- | $508,910 +11.7% |
| 2007 | -- | $455,580 +19.2% |
| 2006 | -- | $382,250 +12.2% |
| 2005 | -- | $340,600 +11.4% |
| 2004 | -- | $305,666 +18.8% |
| 2003 | -- | $257,300 +6.3% |
| 2002 | -- | $242,012 +6.7% |
| 2001 | -- | $226,726 |
Find assessor info on the county website
Monthly payment
Est. payment
Payment breakdown
Explore the cost of this home by adjusting the details. Changes won't be saved.Climate risks
Neighborhood: 21146
Nearby schools
Schools provided by the listing agent
- Elementary: Benfield
- Middle: Severna Park
- High: Severna Park
- District: Anne Arundel County Public Schools
Source: Bright MLS. This data may not be complete. We recommend contacting the local school district to confirm school assignments for this home.
Similar homes
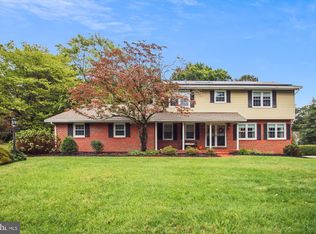
- $898,0004 bd3 ba2.6k sqft308 Saint Bees Dr, Severna Park, MD 21146For Sale

 MLS ID #MDAA2147168, Merle Walker, Fairfax Realty Premier. Bright MLS
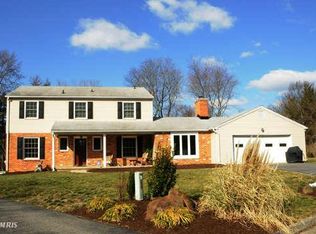
 - $874,9504 bd3 ba3.2k sqft212 Oak Ave, Severna Park, MD 21146For Sale
 MLS ID #MDAA2154362, Kay Millett, Taylor Properties. Bright MLS
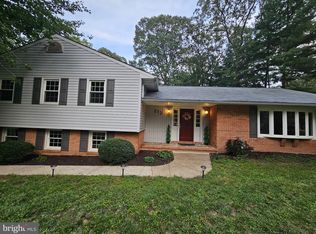
 - $815,0004 bd4 ba2.7k sqft110 Amesbury Ct, Severna Park, MD 21146For Sale
 MLS ID #MDAA2152376, Tim Blanchfield, Long & Foster Real Estate, Inc.. Bright MLS
 - $815,0006 bd4 ba3.2k sqft582 Richard Way, Severna Park, MD 21146For Sale
 MLS ID #MDAA2152648, Jason Gregg, CENTURY 21 New Millennium. Bright MLS
 - $655,0004 bd3 ba2.9k sqft106 Idlewild Rd, Severna Park, MD 21146For SaleMLS ID #MDAA2151066, Christina Hedgepeth, Spring Hill Real Estate, LLC.. Bright MLS
- $725,0005 bd4 ba2.7k sqft502 Grainfield Ct, Severn, MD 21144For SaleMLS ID #MDAA2154206, Rose Ella Pich, Long & Foster Real Estate, Inc.. Bright MLS
- $899,9004 bd3 ba2.5k sqft6176 Wooded Run Dr, Columbia, MD 21044For SaleMLS ID #MDHW2073300, Matthew Lancelotta, Cummings & Co. Realtors. Bright MLS
- $850,0005 bd4 ba4k sqft10373 Currycomb Ct, Columbia, MD 21044For SaleMLS ID #MDHW2073322, Chris Westerlund, Samson Properties. Bright MLS
- $569,0004 bd3 ba2.2k sqft479 Brightwood Rd, Millersville, MD 21108For SaleMLS ID #MDAA2153588, Michele Braun, Keller Williams Flagship. Bright MLS
- $868,0004 bd3 ba3.1k sqft113 Bentons Pleasure Rd, Chester, MD 21619For SaleMLS ID #MDQA2018142, Temple Peirce, Cummings & Co. Realtors. Bright MLS
- $750,0004 bd4 ba2.8k sqft2316 Chapel Hill Blvd, Odenton, MD 21113For SaleMLS ID #MDAA2153734, Jonathan Rundlett, EXIT Prosperity Realty. Bright MLS
- $750,0003 bd3 ba2.4k sqft778 Oak Stump Dr, Millersville, MD 21108For SaleMLS ID #MDAA2154196, Ryan Greenberg, LPT Realty, LLC. Bright MLS
- $765,0004 bd4 ba2.1k sqft8300 Honey Hill Rd, Laurel, MD 20723For SaleMLS ID #MDHW2069504, Chris Russ, The KW Collective. Bright MLS
- $849,9994 bd4 ba3.3k sqft1070 Foxcroft Run, Annapolis, MD 21401For SaleMLS ID #MDAA2151908, Louis Pope, Trademark Realty, Inc. Bright MLS
- $750,0005 bd4 ba2.2k sqft308 Brookfield Rd, Pasadena, MD 21122For SaleMLS ID #MDAA2155076, Sandy Savani, Berkshire Hathaway HomeServices Homesale Realty. Bright MLS
- $795,0004 bd3 ba2.6k sqft1805 William Rd, Millersville, MD 21108For SaleMLS ID #MDAA2149628, Chip Burnett, RE/MAX Executive. Bright MLS
- $599,9003 bd2 ba2.4k sqft550 Sunset Knoll Rd, Pasadena, MD 21122For SaleMLS ID #MDAA2152778, Cathie Watson - Bye, RE/MAX Executive. Bright MLS
- $850,0004 bd4 ba3k sqft63 Church Rd, Arnold, MD 21012For SaleMLS ID #MDAA2149358, George McDowell, Keller Williams Select Realtors of Annapolis. Bright MLS
- $865,0005 bd4 ba4.2k sqft1728 Wickham Way, Crofton, MD 21114For SaleMLS ID #MDAA2151474, Richard Mitchell, Redfin Corp. Bright MLS
