Skip main navigation
Contingent
  • Price cut: $10K (8/17)
    $354,900

    359 Prospect AVENUE, Hartland, WI 53029

    3beds
    1,390sqft
    : 
    $2,213/mo
    Get pre-qualified
    Single Family Residence
    Built in 1925
    0.38 Acres Lot
    $355,600 Zestimate®
    $255/sqft
    $-- HOA

    What's special

    Generous room sizesEasy open concept layoutLarge private lot
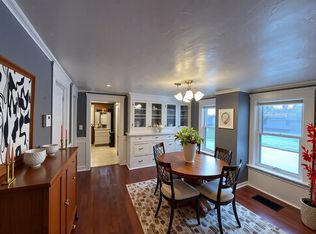
    Major updates are already done in this beautifully maintained 3 bedroom ranch! Improvements include a 2026 furnace, 2025 water softener, 2024 roof, siding, fascia and gutters, 2023 hall bath, 2022 deck, 2021 water heater, 2020 electric panel, plus 2019 windows and flooring. Inside, enjoy an easy open concept layout with a desirable split bedroom floor plan, generous room sizes and a gorgeous primary suite with private bath. Set on a large, private lot in the award winning Hartland School District, this home offers the perfect combination of space, updates and location just minutes from charming downtown Hartland. Move right in and enjoy!
    16 days
    |
    2,169
    |
    172
    |

    Likely to sell faster than

    Zillow last checked:

    Listing updated:

    Listed by:

    Connected Real Estate Team* 262-599-8980,

    Keller Williams Realty-Milwaukee Southwest

    Source: WIREX MLS,MLS#: 1974846MLS LogoOriginating MLS: Metro MLS

      Facts & features

      Interior

      Bedrooms & bathrooms
      • Bedrooms: 3
      • Bathrooms: 2
      • Full bathrooms: 2
      • Main level bedrooms: 3
      Primary bedroom
      • Level: Main
      • Area: 252
      • Dimensions: 21 x 12
      Bedroom 2
      • Level: Main
      • Area: 132
      • Dimensions: 12 x 11
      Bedroom 3
      • Level: Main
      • Area: 99
      • Dimensions: 11 x 9
      Bathroom
      • Features: Tub Only, Ceramic Tile, Master Bedroom Bath: Tub/Shower Combo, Master Bedroom Bath, Shower Over Tub
      Dining room
      • Level: Main
      • Area: 169
      • Dimensions: 13 x 13
      Kitchen
      • Level: Main
      • Area: 104
      • Dimensions: 13 x 8
      Living room
      • Level: Main
      • Area: 221
      • Dimensions: 17 x 13
      Heating
      • Natural Gas, Forced Air
      Cooling
      • Central Air
      Appliances
      • Included: Dishwasher, Disposal, Dryer, Microwave, Oven, Range, Refrigerator, Washer, Water Softener
      Features
      • High Speed Internet, Pantry, Walk-In Closet(s)
      • Basement: Block,Full,Radon Mitigation System
      Interior area
      • Total structure area: 1,390
      • Total interior livable area: 1,390 sqft
      • Finished area above ground: 1,390
      • Finished area below ground: 0

      Property

      Parking
      • Total spaces: 1.5
      • Parking features: Detached, 1 Car
      • Garage spaces: 1.5
      Features
      • Levels: One
      • Stories: 1
      • Patio & porch: Deck
      Lot
      • Size: 0.38 Acres
      • Features: Sidewalks
      Details
      • Additional structures: Garden Shed
      • Parcel number: HAV 0729171
      • Zoning: Residential

      Construction

      Type & style
      • Home type: SingleFamily
      • Architectural style: Ranch
      • Property subtype: Single Family Residence
      Materials
      • Vinyl Siding
      Condition
      • 21+ Years
      • New construction: No
      • Year built: 1925

      Utilities & green energy

      • Sewer: Public Sewer
      • Water: Public
      • Utilities for property: Cable Available

      Community & HOA

      Community
      • Subdivision: Pawlings Second
      Location
      • Region: Hartland
      • Municipality: Hartland

      Financial & listing details

      • Price per square foot: $255/sqft
      • Tax assessed value: $295,000
      • Annual tax amount: $2,938
      • Date on market: 8/8/2026
      • Inclusions: Refrigerator, Stove, Microwave, Dishwasher, Washer, Dryer, Water Softener, Window Treatments.
      • Exclusions: Sellers Personal Property.

        Estimated market value

        $355,600

        $338,000 - $373,000

        $1,974/mo

        Price history

        DateEventPrice
        8/20/2026Contingent$354,900$255/sqft
        Source: WIREX MLS #1974846 Report a problem
        8/17/2026Price change$354,900-2.7%$255/sqft
        Source: WIREX MLS #1974846 Report a problem
        8/8/2026Listed for sale$364,900+82.5%$263/sqft
        Source: WIREX MLS #1974846 Report a problem
        5/23/2019Sold$200,000-2.4%$144/sqft
        Source: Public Record Report a problem
        5/10/2019Pending sale$205,000$147/sqft
        Source: CENTURY 21 Affiliated #1624814 Report a problem
        3/15/2019Price change$205,000-2.4%$147/sqft
        Source: CENTURY 21 Affiliated #1624814 Report a problem
        3/4/2019Listed for sale$210,000+31.3%$151/sqft
        Source: Century 21 Affiliated - Delafield #1624814 Report a problem
        4/26/2006Sold$160,000$115/sqft
        Source: Public Record Report a problem

        Public tax history

        YearProperty taxesTax assessment
        2024$2,736 +7%$266,400
        2023$2,558 +20.7%$266,400 +39.7%
        2022$2,119 -2.8%$190,700
        2021$2,180 -1.3%$190,700
        2020$2,207 -0.9%$190,700
        2019$2,227 -21.1%$190,700 +11.7%
        2018$2,824 -3.7%$170,700
        2017$2,932 +5.4%$170,700
        2015$2,783 +4.4%$170,700
        2014$2,667 $170,700 +1.2%
        2013$2,667 $168,600
        2012-- $168,600
        2010$2,811 $168,600
        2009-- $168,600
        2008-- $168,600
        2006-- $168,600 +20.5%
        2005-- $139,900
        2004-- $139,900
        2003-- $139,900 +52.1%
        2002-- $92,000
        2001-- $92,000
        2000-- $92,000
        Find assessor info on the county website

        Monthly payment

        Est. payment

        Payment breakdown

        Explore the cost of this home by adjusting the details. Changes won't be saved.
        All calculations are estimates and provided by Zillow, Inc. for informational purposes only. Actual amounts may vary.
        HOA fees may include property taxes on listings classified as Co-Ops. Contact the listing agent and/or owner for fee details.
        See how much you could borrow to make a competitive offer.

        Climate risks

        Neighborhood: 53029

        Getting around

        43 / 100
        Car-Dependent
        28 / 100
        Somewhat Bikeable

        Nearby schools

        GreatSchools rating
        Schools provided by the listing agent
        • Elementary: Hartland North
        • Middle: North Shore
        • High: Arrowhead
        • District: Hartland-Lakeside J3

        Source: WIREX MLS. This data may not be complete. We recommend contacting the local school district to confirm school assignments for this home.

        A local agent can set up tours, give advice and negotiate with sellers.

        Browse local experts

        Similar homes