Original owner has beautifully maintained & updated this home. The upgrades have been thoughtfully done, such as the covered side porch, so you don't have to stand in the rain to open your entry door. Big ticket items already done for you (roof - 2016), (heat pump - 2009 - still has gas back up, if you prefer), (water heater - 2022), (double-hung, tilt-in windows), (range, dishwasher & microwave - 2019), (primary bathroom - 2023), (TREX deck - 2023), brand new carpet on main & upper levels. The covered side entry door welcomes you into the separate foyer, where you can step forward into the bright, cheery kitchen, with an abundance of cabinets & plenty of room for a full sized table. The wide pass thru opening into the dining room, allows easy conversation with guests, family or just to keep an eye on the young ones, while you're busy in the kitchen. Watch TV in the quiet solace of the rear living room, which also features a recently installed door (mini-blinds inside glass) that leads onto the 2023 installed 17' x 16.5' TREX deck. Watch nature from here, as you back to a covey of mature trees. The large, level yard invites cook-outs or yard games. This floor plan flows beautifully, for family time or guest time. Vaulted ceilings in all three bedrooms, gives a sense of spaciousness to already nice sized rooms. The recently (10/2023) remodeled primary bath will WOW you, with the huge walk-in shower, with thick glass sliding door, beautiful, 36" comfort height sink with quartz vanity top & luxury vinyl flooring. And, a bonus feature.....the new "smart-touch mirror". Getting ready for work in the mornings will take on a whole new perspective. The huge, finished lower level is where fun activities can happen, with a gas fireplace, full bath , and an exit to that perfectly level back yard. Plan for those summer parties!!! And, overflow parking, for your guests, is right there, next to your back yard!! It's a "win-win" for your enjoyment & entertaining, year round. HOA mows front & side yards. Polybutalene (blue) pipe was replaced in 2016.
Sold for $350,000
$350,000
359 Quilting Way, Bel Air, MD 21015
3beds
1,734sqft
Townhouse
Built in 1993
3,240 Square Feet Lot
$361,100 Zestimate®
$202/sqft
$2,645 Estimated rent
Home value
$361,100
$343,000 - $379,000
$2,645/mo
Zestimate® history
Owner options
List your home for rent
$2,645/mo
Rent Zestimate®
Find your next renter with Zillow Rental Manager. Plus, with online applications, you can quickly screen prospective tenants – for free.
$2,645/mo
Rent Zestimate®
Refinance and save
$2,220/mo
Est. payment
Refinancing to a lower rate could help reduce your monthly payments and save thousands over the life of the loan.
$2,220/mo
Est. payment
Explore your selling options
Work with a Zillow partner agent
Leverage their expertise and Zillow's premium Showcase listings to get your home seen by more buyers.
Get startedList with your own agent
Get your home in front of millions of buyers by listing it on Zillow.
Learn how to do itSell it yourself
Take full control of how buyers see your home on Zillow by listing For Sale by Owner (FSBO).
List your homeWhat's special
Gas fireplaceSeparate foyerBig ticket itemsHuge walk-in showerVaulted ceilingsPlenty of roomHeat pump
Zillow last checked:
Listing updated:
Listed by:
Pamela Bragg 410-215-2740,
Cummings & Co. Realtors
Bought with:
Joseph Farinetti, 648278
Black Dog Realty, LLC
Source: Bright MLS,MLS#: MDHR2026944
Facts & features
Interior
Bedrooms & bathrooms
- Bedrooms: 3
- Bathrooms: 4
- Full bathrooms: 3
- 1/2 bathrooms: 1
- Main level bathrooms: 1
Rooms
- Room types: Living Room, Dining Room, Primary Bedroom, Bedroom 2, Bedroom 3, Kitchen, Family Room, Foyer, Laundry, Bathroom 2, Bathroom 3, Primary Bathroom
Basement
- Area: 1048
Heating
- Heat Pump, Humidity Control, Natural Gas, Electric
Cooling
- Ceiling Fan(s), Central Air, Electric
Appliances
- Included: Microwave, Dishwasher, Disposal, Dryer, Ice Maker, Double Oven, Self Cleaning Oven, Oven/Range - Electric, Refrigerator, Stainless Steel Appliance(s), Washer, Water Heater, Gas Water Heater
- Laundry: In Basement, Dryer In Unit, Has Laundry, Washer In Unit, Laundry Room
Features
- Breakfast Area, Ceiling Fan(s), Crown Molding, Floor Plan - Traditional, Formal/Separate Dining Room, Kitchen - Country, Eat-in Kitchen, Kitchen - Table Space, Recessed Lighting, Bathroom - Stall Shower, Bathroom - Tub Shower, Upgraded Countertops, Primary Bath(s), Vaulted Ceiling(s)
- Flooring: Carpet, Hardwood, Luxury Vinyl, Ceramic Tile, Laminate, Wood
- Doors: Six Panel, Storm Door(s)
- Windows: Bay/Bow, Double Hung, Double Pane Windows, Replacement
- Basement: Partial,Full,Heated,Improved,Interior Entry,Exterior Entry,Partially Finished,Rear Entrance,Sump Pump,Walk-Out Access,Windows
- Number of fireplaces: 1
- Fireplace features: Glass Doors, Gas/Propane
Interior area
- Total structure area: 2,420
- Total interior livable area: 1,734 sqft
- Finished area above ground: 1,372
- Finished area below ground: 362
Property
Parking
- Parking features: Assigned, Parking Space Conveys, On Street
- Has uncovered spaces: Yes
- Details: Assigned Parking, Assigned Space #: 359
Accessibility
- Accessibility features: None
Features
- Levels: Three
- Stories: 3
- Patio & porch: Deck, Porch
- Exterior features: Lighting, Sidewalks, Street Lights
- Pool features: None
Lot
- Size: 3,240 Square Feet
- Features: Backs to Trees, Corner Lot, Landscaped, Level, Rear Yard, SideYard(s), Corner Lot/Unit
Details
- Additional structures: Above Grade, Below Grade
- Parcel number: 1301233017
- Zoning: R3
- Special conditions: Standard
Construction
Type & style
- Home type: Townhouse
- Architectural style: Colonial
- Property subtype: Townhouse
Materials
- Brick Front, Vinyl Siding
- Foundation: Block
Condition
- Excellent
- New construction: No
- Year built: 1993
Details
- Builder name: RYLAND
Utilities & green energy
- Sewer: Public Sewer
- Water: Public
- Utilities for property: Cable Available, Fiber Optic
Community & HOA
Community
- Subdivision: Country Walk
HOA
- Has HOA: Yes
- Amenities included: Common Grounds, Reserved/Assigned Parking
- Services included: Common Area Maintenance, Lawn Care Front, Lawn Care Side, Management, Reserve Funds, Snow Removal, Trash
- HOA fee: $67 monthly
- HOA name: COUNTRY WALK HOA
Location
- Region: Bel Air
Financial & listing details
- Price per square foot: $202/sqft
- Tax assessed value: $215,300
- Annual tax amount: $2,327
- Date on market: 12/5/2023
- Listing agreement: Exclusive Right To Sell
- Ownership: Fee Simple
Price history
| Date | Event | Price |
|---|---|---|
| 1/12/2024 | Sold | $350,000$202/sqft |
Source:  Bright MLS #MDHR2026944 Report a problem Bright MLS #MDHR2026944 Report a problem | ||
| 12/5/2023 | Pending sale | $350,000$202/sqft |
Source: Bright MLS #MDHR2026944 Report a problem | ||
| 12/5/2023 | Listed for sale | $350,000+186.1%$202/sqft |
Source: Bright MLS #MDHR2026944 Report a problem | ||
| 12/7/1993 | Sold | $122,325$71/sqft |
Source: Public Record Report a problem | ||
Public tax history
| Year | Property taxes | Tax assessment |
|---|---|---|
| 2025 | $2,740 +7.7% | $251,433 +7.7% |
| 2024 | $2,543 +8.4% | $233,367 +8.4% |
| 2023 | $2,347 +0.8% | $215,300 |
| 2022 | $2,327 -3.5% | $215,300 +1.7% |
| 2021 | $2,412 -0.5% | $211,767 +0.8% |
| 2020 | $2,423 +2.3% | $210,000 |
| 2019 | $2,369 +2.3% | $210,000 +4.7% |
| 2018 | $2,315 +2.4% | $200,600 +2.4% |
| 2017 | $2,261 +1514.8% | $195,900 |
| 2016 | $140 | $195,900 |
| 2015 | $140 -94.6% | $195,900 -1.2% |
| 2014 | $2,594 | $198,300 |
| 2013 | -- | $198,300 |
| 2012 | -- | $198,300 -11.9% |
| 2011 | -- | $225,200 +1.6% |
| 2010 | -- | $221,640 +1.7% |
| 2009 | -- | $218,030 +1.7% |
| 2008 | -- | $214,420 +14.2% |
| 2007 | -- | $187,836 +16.5% |
| 2006 | -- | $161,253 +19.7% |
| 2005 | -- | $134,670 +2.8% |
| 2004 | -- | $130,952 +2.9% |
| 2003 | -- | $127,236 +3% |
| 2002 | -- | $123,520 +1.7% |
| 2001 | -- | $121,452 |
Find assessor info on the county website
Neighborhood: 21015
Nearby homes
- $352,4003 bd3 ba1.3k sqft357 Quilting Way, Bel Air, MD 21015Off Market
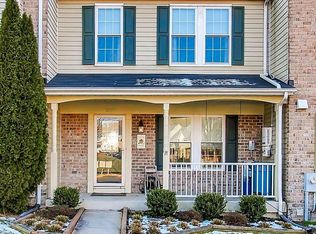
- $325,700-- bd2 ba1.3k sqft355 Quilting Way, Bel Air, MD 21015Off Market
- $360,4003 bd3 ba1.3k sqft353 Quilting Way, Bel Air, MD 21015Off Market
- $321,400-- bd2 ba1.3k sqft351 Quilting Way, Bel Air, MD 21015Off Market
- $334,2003 bd2 ba1.3k sqft349 Quilting Way, Bel Air, MD 21015Off Market
- $342,8002 bd2 ba1.7k sqft347 Quilting Way, Bel Air, MD 21015Off Market
- $350,0003 bd4 ba1.6k sqft345 Quilting Way, Bel Air, MD 21015Sold
- $364,3003 bd3 ba1.9k sqft364 Cinnabar Ln, Bel Air, MD 21015Off Market
Nearby schools
GreatSchools rating
- 7/10Emmorton Elementary SchoolGrades: K-5Distance: 0.3 mi
- 9/10Bel Air Middle SchoolGrades: 6-8Distance: 2.7 mi
- 8/10Bel Air High SchoolGrades: 9-12Distance: 3 mi
Schools provided by the listing agent
- Elementary: Emmorton
- Middle: Bel Air
- High: Bel Air
- District: Harford County Public Schools
Source: Bright MLS. This data may not be complete. We recommend contacting the local school district to confirm school assignments for this home.
Get a cash offer in 3 minutes
Find out how much your home could sell for in as little as 3 minutes with a no-obligation cash offer.
Estimated market value
$361,100
Get a cash offer in 3 minutes
Find out how much your home could sell for in as little as 3 minutes with a no-obligation cash offer.
Estimated market value
$361,100
- Maryland
- Harford County
- Bel Air
- 21015
- 359 Quilting Way
