Beautiful 3-bedroom, 2-bath home tucked away on a cul-de-sac lot with direct access to nearby walking trails and situated on a spacious 0.25-acre lot with room to spread out. The home offers a grand, open feel throughout, creating a bright and welcoming atmosphere. The kitchen features granite countertops, stainless steel appliances, and plenty of space for cooking and gathering. The large living area is filled with natural light from the stunning arched front windows, adding to the airy feel of the home. Thoughtful upgrades include stylish Pottery Barn light fixtures that add warmth and character throughout. The primary suite features an elegant boxed ceiling and a well-appointed en-suite bath with a walk-in shower and an oversized walk-in closet. Step outside to the covered back patio overlooking the large quarter-acre backyard, which is cross-fenced—perfect for keeping a portion of the yard pet-free or creating separate outdoor spaces while still leaving plenty of yard to enjoy.
Pending
Price cut: $5K (7/11)
$252,500
359 Raymond Ln, Piedmont, OK 73078
3beds
1,400sqft
Single Family Residence
Built in 2016
0.25 Acres Lot
$251,600 Zestimate®
$180/sqft
$8/mo HOA
What's special
Bright and welcoming atmosphereCul-de-sac lotLarge quarter-acre backyardOversized walk-in closetStainless steel appliancesGranite countertopsCovered back patio
- 133 days |
- 559 |
- 49 |
Zillow last checked:
Listing updated:
Listed by:
Christina Bowers 405-615-2093,
Bowers Realty Group
Source: MLSOK/OKCMAR as distributed by MLS GRID,MLS#: 1218046
Facts & features
Interior
Bedrooms & bathrooms
- Bedrooms: 3
- Bathrooms: 2
- Full bathrooms: 2
Heating
- Has Heating (Unspecified Type)
Cooling
- Has cooling: Yes
Features
- Number of fireplaces: 1
- Fireplace features: Gas Log
Interior area
- Total structure area: 1,400
- Total interior livable area: 1,400 sqft
Property
Parking
- Total spaces: 2
- Parking features: Garage
- Garage spaces: 2
Features
- Levels: One
- Stories: 1
- Patio & porch: Patio
Lot
- Size: 0.25 Acres
- Features: Cul-De-Sac
Details
- Parcel number: 359NONERaymond73078
- Special conditions: None
Construction
Type & style
- Home type: SingleFamily
- Architectural style: Traditional
- Property subtype: Single Family Residence
Materials
- Brick
- Foundation: Slab
- Roof: Composition
Condition
- Year built: 2016
Community & HOA
HOA
- Has HOA: Yes
- Services included: Common Area Maintenance
- HOA fee: $100 annually
Location
- Region: Piedmont
Financial & listing details
- Price per square foot: $180/sqft
- Tax assessed value: $238,561
- Annual tax amount: $1,895
- Date on market: 3/9/2026
Estimated market value
$251,600
$239,000 - $264,000
$1,605/mo
Price history
| Date | Event | Price |
|---|---|---|
| 7/16/2026 | Pending sale | $252,500$180/sqft |
Source:  MLSOK/OKCMAR as distributed by MLS GRID #1218046 Report a problem MLSOK/OKCMAR as distributed by MLS GRID #1218046 Report a problem | ||
| 7/11/2026 | Price change | $252,500-1.9%$180/sqft |
Source: MLSOK/OKCMAR as distributed by MLS GRID #1218046 Report a problem | ||
| 4/17/2026 | Price change | $257,500-2.8%$184/sqft |
Source: MLSOK/OKCMAR as distributed by MLS GRID #1218046 Report a problem | ||
| 3/9/2026 | Listed for sale | $265,000+59.9%$189/sqft |
Source: MLSOK/OKCMAR as distributed by MLS GRID #1218046 Report a problem | ||
| 6/15/2017 | Sold | $165,700$118/sqft |
Source: MLSOK/OKCMAR as distributed by MLS GRID #772690 Report a problem | ||
Public tax history
| Year | Property taxes | Tax assessment |
|---|---|---|
| 2025 | $1,895 -0.7% | $18,578 |
| 2024 | $1,908 +2.1% | $18,578 |
| 2023 | $1,868 -1% | $18,578 |
| 2022 | $1,886 -3.5% | $18,578 |
| 2021 | $1,954 -1.7% | $18,578 |
| 2020 | $1,988 +5.2% | $18,578 |
| 2019 | $1,889 -1.3% | $18,578 |
| 2018 | $1,914 +7.7% | $18,578 +13.4% |
| 2017 | $1,777 | $16,386 +11123.3% |
| 2016 | -- | $146 |
| 2015 | -- | $146 |
| 2014 | -- | $146 |
| 2013 | -- | $146 |
| 2011 | -- | $146 |
| 2010 | -- | $146 |
| 2009 | -- | $146 |
Find assessor info on the county website
Monthly payment
Est. payment
Payment breakdown
Explore the cost of this home by adjusting the details. Changes won't be saved.Climate risks
Neighborhood: 73078
Nearby schools
GreatSchools rating
- 9/10Piedmont Intermediate Elementary SchoolGrades: 5-6Distance: 0.2 mi
- 9/10Piedmont Middle SchoolGrades: 7-8Distance: 0.6 mi
- 10/10Piedmont High SchoolGrades: 9-12Distance: 0.8 mi
Schools provided by the listing agent
- Elementary: Piedmont ES
- Middle: Piedmont MS
- High: Piedmont HS
Source: MLSOK/OKCMAR as distributed by MLS GRID. This data may not be complete. We recommend contacting the local school district to confirm school assignments for this home.
- $235,0003 bd2 ba1.4k sqft337 Raymond Ln, Piedmont, OK 73078Sold

- $320,3003 bd2 ba1.7k sqft411 Raymond Ln, Piedmont, OK 73078Off Market
- $229,5003 bd2 ba1.2k sqft394 Cindy Ct, Piedmont, OK 73078Off Market
- $242,0003 bd2 ba1.5k sqft336 Cindy Ct, Piedmont, OK 73078Sold

- $239,0003 bd2 ba1.3k sqft428 Cindy Ct, Piedmont, OK 73078Sold
- $246,6003 bd2 ba1.4k sqft429 Cindy Ct, Piedmont, OK 73078Off Market
- $247,8003 bd2 ba1.4k sqft1098 Misty Ln NW, Piedmont, OK 73078Off Market
- $236,9003 bd2 ba1.4k sqft1098 Misty Ln, Piedmont, OK 73078Off Market
A local agent can set up tours, give advice and negotiate with sellers.
Similar homes
- $239,9003 bd2 ba1.2k sqft13501 Watson Dr, Piedmont, OK 73078For Sale
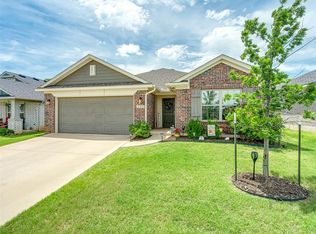 MLS ID #1237759, Jami Parker, Chinowth & Cohen. MLSOK/OKCMAR as distributed by MLS GRID
 - $239,9003 bd2 ba1.2k sqft13509 Watson Dr, Piedmont, OK 73078For Sale
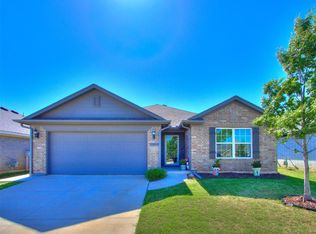 MLS ID #1228682, Ashley Schubert, Bricks and Branches Realty. MLSOK/OKCMAR as distributed by MLS GRID
 - $329,0003 bd2 ba1.7k sqft13321 Outdoor Living Dr, Piedmont, OK 73078For Sale
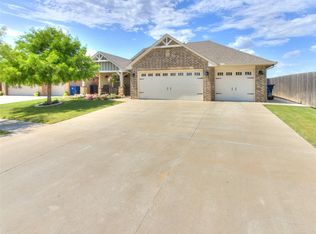 MLS ID #1238034, Rick McCormick, eXp Realty, LLC. MLSOK/OKCMAR as distributed by MLS GRID
 - $265,0003 bd2 ba2k sqft9505 Timberwind Ln, Yukon, OK 73099For Sale
 MLS ID #1239299, Benjamin Michaud, Brix Realty. MLSOK/OKCMAR as distributed by MLS GRID
 - $240,0003 bd2 ba1.4k sqft9109 NW 143rd St, Yukon, OK 73099For SaleMLS ID #1218041, Brad Wolf, Metro First Realty. MLSOK/OKCMAR as distributed by MLS GRID
- $234,5003 bd2 ba1.4k sqft11036 NW 94th St, Yukon, OK 73099For SaleMLS ID #1238617, Kathleen Forrest, Metro Brokers of Oklahoma. MLSOK/OKCMAR as distributed by MLS GRID
- $268,3003 bd2 ba1.6k sqft1728 W Antler Way, Mustang, OK 73064For SaleMLS ID #1239031, Hana Nasser Rojas, Copper Creek Real Estate. MLSOK/OKCMAR as distributed by MLS GRID
- $254,9003 bd2 ba1.2k sqft405 Nest Dr, Yukon, OK 73099For SaleMLS ID #1233771, Steven Morren, Sterling Real Estate. MLSOK/OKCMAR as distributed by MLS GRID
- $275,0003 bd2 ba1.5k sqft9433 NW 91st St, Yukon, OK 73099For SaleMLS ID #1234136, Yessica Froelker, Redfin. MLSOK/OKCMAR as distributed by MLS GRID
- $277,9993 bd2 ba1.6k sqft8313 NW 141st Cir, Oklahoma City, OK 73142For SaleMLS ID #1230356, Corey Hale, Skybridge Real Estate. MLSOK/OKCMAR as distributed by MLS GRID
- $269,9003 bd4 ba1.7k sqft11233 NW 97th St, Yukon, OK 73099For SaleMLS ID #1233362, Brian Rush, Bailee & Co. Real Estate. MLSOK/OKCMAR as distributed by MLS GRID
- $260,0003 bd2 ba1.4k sqft9432 NW 86th St, Yukon, OK 73099For SaleMLS ID #1232954, Jimmy Hughes, JMR Realty. MLSOK/OKCMAR as distributed by MLS GRID
- $274,9003 bd2 ba1.8k sqft7529 NW 131st St, Oklahoma City, OK 73142For SaleMLS ID #1236332, Keli Gillette, Epique Realty. MLSOK/OKCMAR as distributed by MLS GRID
- $275,0003 bd2 ba1.6k sqft8908 SW 54th St, Oklahoma City, OK 73179For SaleMLS ID #1238975, Angela Guzman, Stetson Bentley Realty LLC. MLSOK/OKCMAR as distributed by MLS GRID
- $259,9003 bd2 ba1.6k sqft10701 NW 20th St, Yukon, OK 73099For SaleMLS ID #1238374, Rosa Skidmore, Copper Creek Real Estate. MLSOK/OKCMAR as distributed by MLS GRID
- $260,0003 bd2 ba1.7k sqft9949 Rattlesnake Ln, Yukon, OK 73099For SaleMLS ID #1192392, Edna Thomas, Hive Real Estate. MLSOK/OKCMAR as distributed by MLS GRID
- $288,0003 bd2 ba1.5k sqft6405 NW 158th Ter, Edmond, OK 73013For SaleMLS ID #1236565, Reza Khorsand-Nia, Metro First Realty. MLSOK/OKCMAR as distributed by MLS GRID
- $264,9003 bd2 ba1.4k sqft2817 NW 188th St, Edmond, OK 73012For SaleMLS ID #1233802, Steven Morren, Sterling Real Estate. MLSOK/OKCMAR as distributed by MLS GRID
- $289,0003 bd3 ba1.8k sqft9053 NW 143rd St, Yukon, OK 73099For SaleMLS ID #1220144, Jared Wooten, Keller Williams Realty Elite. MLSOK/OKCMAR as distributed by MLS GRID
- $265,0003 bd2 ba1.6k sqft11108 SW 8th St, Yukon, OK 73099For SaleMLS ID #1234458, Travis Mills, Keller Williams Realty Elite. MLSOK/OKCMAR as distributed by MLS GRID
