Welcome to this beautifully updated 3-bedroom, 2-bath home offering a comfortable, open layout and plenty of room to enjoy. Beautiful hardwood floors flow through the main living areas, where the living room, dining area, and kitchen come together in an inviting open-concept design. The remodeled kitchen features granite countertops, a tile backsplash, gas range, and ample workspace for everyday living and entertaining. The primary bedroom includes a private en suite, while both bathrooms have been tastefully updated with tile finishes, including a spacious tile walk-in shower. Downstairs, the full unfinished basement provides excellent storage, workshop space, and future possibilities, along with a new garage door for convenient access. Outside, enjoy the fenced backyard, perfect for relaxing, entertaining, or pets. A brand-new septic system adds another valuable recent improvement to this move-in-ready home!
For sale
Price cut: $5K (10/3)
$290,000
359 Ruritan Park Rd, North Wilkesboro, NC 28659
3beds
1,288sqft
Stick/Site Built, Residential, Single Family Residence
Built in 1972
0.47 Acres Lot
$-- Zestimate®
$--/sqft
$-- HOA
What's special
Beautiful hardwood floorsSpacious tile walk-in showerAmple workspaceGranite countertopsGas rangeTile backsplashComfortable open layout
- 22 days
- 1,297
- 95
Likely to sell faster than
Zillow last checked:
Listing updated:
Listed by:
Debbie Simpson 336-366-7313,
RE/MAX Impact Realty,
Dara Simpson 336-749-7280,
RE/MAX Impact Realty
Source: Triad MLS,MLS#: 1235243
Facts & features
Interior
Bedrooms & bathrooms
- Bedrooms: 3
- Bathrooms: 2
- Full bathrooms: 2
- Main level bathrooms: 2
Primary bedroom
- Level: Main
- Dimensions: 13 x 11.17
Bedroom 2
- Level: Main
- Dimensions: 12.75 x 11.67
Bedroom 3
- Level: Main
- Dimensions: 10.08 x 11.67
Kitchen
- Level: Main
- Dimensions: 19.92 x 10
Living room
- Level: Main
- Dimensions: 19.92 x 15.17
Heating
- Heat Pump, Electric
Cooling
- Central Air
Appliances
- Included: Dishwasher, Gas Cooktop, Free-Standing Range, Electric Water Heater
- Laundry: Dryer Connection, In Basement, Washer Hookup
Features
- Ceiling Fan(s), Dead Bolt(s), Kitchen Island, Solid Surface Counter
- Flooring: Wood
- Windows: Insulated Windows
- Basement: Unfinished, Basement
- Attic: Access Only
- Has fireplace: No
Interior area
- Total structure area: 2,576
- Total interior livable area: 1,288 sqft
- Finished area above ground: 1,288
Video & virtual tour
Property
Parking
- Total spaces: 1
- Parking features: Driveway, Garage, Attached, Basement
- Attached garage spaces: 1
- Has uncovered spaces: Yes
Features
- Levels: One
- Stories: 1
- Exterior features: Garden
- Pool features: None
- Fencing: Fenced
Lot
- Size: 0.47 Acres
- Features: Sloped
Details
- Parcel number: 1200240
- Zoning: R
- Special conditions: Owner Sale
Construction
Type & style
- Home type: SingleFamily
- Architectural style: Ranch
- Property subtype: Stick/Site Built, Residential, Single Family Residence
Materials
- Brick
Condition
- Year built: 1972
Utilities & green energy
- Sewer: Private Sewer, Septic Tank
- Water: Public
Community & HOA
HOA
- Has HOA: No
Location
- Region: North Wilkesboro
Financial & listing details
- Tax assessed value: $195,470
- Annual tax amount: $977
- Date on market: 9/12/2026
- Cumulative days on market: 22 days
- Listing agreement: Exclusive Right To Sell
- Listing terms: Cash,Conventional
Estimated market value
Not available
Estimated sales range
Not available
Not available
Price history
| Date | Event | Price |
|---|---|---|
| 10/3/2026 | Price change | $290,000-1.7% |
Source:  Triad MLS #1235243 Report a problem Triad MLS #1235243 Report a problem | ||
| 9/24/2026 | Price change | $295,000-1.5% |
Source: Triad MLS #1235243 Report a problem | ||
| 9/12/2026 | Listed for sale | $299,500+13% |
Source: Triad MLS #1235243 Report a problem | ||
| 1/28/2026 | Sold | $265,000-7% |
Source: Triad MLS #1203525 Report a problem | ||
| 1/7/2026 | Pending sale | $285,000 |
Source: Triad MLS #1203525 Report a problem | ||
| 12/8/2025 | Listed for sale | $285,000+280% |
Source: Triad MLS #1203525 Report a problem | ||
| 12/19/2024 | Sold | $75,000$58/sqft |
Source: Public Record Report a problem | ||
Public tax history
| Year | Property taxes | Tax assessment |
|---|---|---|
| 2025 | $563 +11% | $112,670 +70.9% |
| 2024 | $508 | $65,940 |
| 2023 | $508 | $65,940 |
| 2022 | $508 | $65,940 |
| 2021 | $508 | $65,940 |
| 2020 | $508 +4.8% | $65,940 |
| 2019 | $484 | $65,940 +6.2% |
| 2018 | $484 +4.7% | $62,100 |
| 2017 | $463 +1.5% | $62,100 |
| 2016 | $456 | $62,100 |
| 2015 | $456 -32.1% | $62,100 -29.2% |
| 2014 | $671 -1.8% | $87,750 -10.1% |
| 2012 | $683 | $97,610 |
| 2010 | -- | -- |
| 2009 | -- | -- |
| 2008 | -- | -- |
| 2007 | -- | -- |
Find assessor info on the county website
Monthly payment
Est. payment
Payment breakdown
Explore the cost of this home by adjusting the details. Changes won't be saved.Climate risks
Neighborhood: 28659
- $255,6003 bd2 ba2.2k sqft374 Ruritan Park Rd, North Wilkesboro, NC 28659Off Market
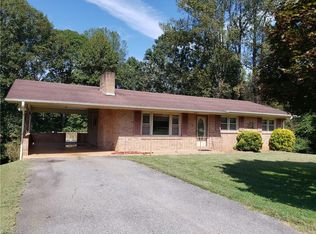
- $256,9003 bd2 ba1.2k sqft344 Ruritan Park Rd, North Wilkesboro, NC 28659Off Market
- $328,3003 bd2 ba1.3k sqft183 Meadowview Ln, North Wilkesboro, NC 28659Off Market
- $319,6003 bd3 ba1.2k sqft179 Meadowview Ln, North Wilkesboro, NC 28659Off Market
Similar homes
- $289,0004 bd2 ba1.7k sqft329 Hunter Hills St, North Wilkesboro, NC 28659For Sale

 MLS ID #1234188, Michael Pardue. Triad MLS
 - $265,0003 bd3 ba1.6k sqft1696 Sparta Rd, North Wilkesboro, NC 28659For Sale
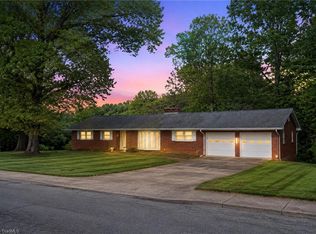 MLS ID #1218946, Teresa Overcash. Triad MLS
 - $299,9003 bd2 ba1.5k sqft624 Wildwood Dr, North Wilkesboro, NC 28659For Sale
 MLS ID #1226208, Janet Miller. Triad MLS
 - $299,0003 bd2 ba1.4k sqft250 Hilltop Acres St, North Wilkesboro, NC 28659For Sale
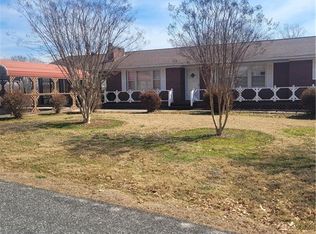 MLS ID #1211335, Mark Triplett. Triad MLS
 - $269,0003 bd2 ba1.5k sqft406 Laurel Mountain Rd, North Wilkesboro, NC 28659For SaleMLS ID #1230585, Heather Sink. Triad MLS
- $268,0003 bd1 ba1.1k sqft128 Hickory Hollow Rd, North Wilkesboro, NC 28659For SaleMLS ID #1225777, Sherry Miller. Triad MLS
- $229,9002 bd2 ba1k sqft3028 Sparta Rd, North Wilkesboro, NC 28659For SaleMLS ID #1234138, Robert Bare. Triad MLS
- $279,0003 bd1 ba1.4k sqft641 Nelson Ln, Millers Creek, NC 28651For SaleMLS ID #1228844, Beth Bare. Triad MLS
- $229,9003 bd1 ba1.2k sqft190 Southridge Run Ln, North Wilkesboro, NC 28659For SaleMLS ID #1234578, Natasha Evans. Triad MLS
- $279,9003 bd1 ba1.3k sqft5705 Statesville Rd, North Wilkesboro, NC 28659For SaleMLS ID #1233032, Linda Moore. Triad MLS
- $349,9004 bd3 ba1.7k sqft756 Welcome Home Ch Rd, North Wilkesboro, NC 28659For SaleMLS ID #1227053, Alex Blair. Triad MLS
- $208,0003 bd1 ba1k sqft191 Mill Ridge Rd, North Wilkesboro, NC 28659For SaleMLS ID #1230425, Marissa Ward. Triad MLS
- $299,5003 bd2 ba1.3k sqft1076 Clingman Rd, Ronda, NC 28670For SaleMLS ID #1236703, Elisha Dudley. Triad MLS
- $310,0003 bd2 ba1.4k sqft1507 Overlook Dr, Wilkesboro, NC 28697For SaleMLS ID #1230559, Jacqueline Mosley. Triad MLS
- $192,5003 bd2 ba1.2k sqft264 Fairplains Rd, North Wilkesboro, NC 28659For SaleMLS ID #1226855, Jennifer Faw. Triad MLS
- $214,0002 bd2 ba1k sqft127 Mill Ridge Rd, North Wilkesboro, NC 28659For SaleMLS ID #1229778, Parker Ward. Triad MLS
- $185,0003 bd1 ba1.1k sqft149 Gilreath Brook St, North Wilkesboro, NC 28659For SaleMLS ID #1235473, Savannah Blair. Triad MLS
- $195,0003 bd2 ba1.1k sqft386 Otis Brown Dr, North Wilkesboro, NC 28659For SaleMLS ID #1225753, Brian Minton. Triad MLS
- $243,0003 bd2 ba1.1k sqft244 Brookside Dr, Millers Creek, NC 28651For SaleMLS ID #1236004, Thomas Shoupe. Triad MLS
