Charming Affordable Home – Perfect Rental or First-Time Buyer Opportunity
Looking for an affordable place to call home or a great investment property? This well-maintained mobile home located in a quiet small-town setting offers comfort, value, and opportunity.
This cozy home features a practical layout with plenty of natural light, comfortable living spaces, and a welcoming atmosphere. Whether you're a first-time buyer, someone looking to downsize, or an investor searching for a strong rental opportunity, this property checks all the boxes.
Situated in a peaceful community, you'll enjoy the slower pace of small-town living while still being within a short drive of local shops, schools, and everyday conveniences.
For sale
$95,000
359 S Hardy Ave, Caney, OK 74533
3beds
1,344sqft
Manufactured Home, Single Family Residence
Built in 1997
9,016 Square Feet Lot
$-- Zestimate®
$71/sqft
$-- HOA
What's special
Practical layoutCozy homeComfortable living spacesWelcoming atmosphereWell-maintained mobile homePlenty of natural light
- 145 days |
- 189 |
- 12 |
Zillow last checked:
Listing updated:
Listed by:
Shaina Crites-Bowen 580-380-9994,
Heartbeat Realty, LLC
Source: MLS Technology, Inc.,MLS#: 2609172 Originating MLS: MLS Technology
Originating MLS: MLS TechnologyFacts & features
Interior
Bedrooms & bathrooms
- Bedrooms: 3
- Bathrooms: 2
- Full bathrooms: 2
Heating
- Central, Electric
Cooling
- Central Air
Appliances
- Included: Electric Water Heater, Oven, Range
- Laundry: Electric Dryer Hookup
Features
- Laminate Counters, Other, Ceiling Fan(s)
- Flooring: Laminate
- Doors: Insulated Doors
- Windows: Other
- Has fireplace: No
Interior area
- Total structure area: 1,344
- Total interior livable area: 1,344 sqft
Property
Parking
- Total spaces: 2
- Parking features: Carport, Detached, Garage
- Garage spaces: 2
- Has carport: Yes
Features
- Levels: One
- Stories: 1
- Patio & porch: Covered, Porch
- Exterior features: Other
- Pool features: None
- Fencing: Partial
Lot
- Size: 9,016 Square Feet
- Features: Other
Details
- Additional structures: None
- Parcel number: 200500004008000000
Construction
Type & style
- Home type: MobileManufactured
- Property subtype: Manufactured Home, Single Family Residence
Materials
- Manufactured, Vinyl Siding
- Foundation: Tie Down
- Roof: Metal
Condition
- Year built: 1997
Utilities & green energy
- Sewer: Public Sewer
- Water: Public
- Utilities for property: Electricity Available, Water Available
Green energy
- Energy efficient items: Doors
Community & HOA
Community
- Security: No Safety Shelter
- Subdivision: Atoka Co Unplatted
HOA
- Has HOA: No
Location
- Region: Caney
Financial & listing details
- Price per square foot: $71/sqft
- Tax assessed value: $47,617
- Annual tax amount: $580
- Date on market: 3/16/2026
- Listing terms: Conventional,Other
- Body type: Double Wide

Shaina Bowen
(580) 380-9994
By pressing Contact Agent, you agree that the real estate professional identified above may call/text you about your search, which may involve use of automated means and pre-recorded/artificial voices. You don't need to consent as a condition of buying any property, goods, or services. Message/data rates may apply. You also agree to our Terms of Use. Zillow does not endorse any real estate professionals. We may share information about your recent and future site activity with your agent to help them understand what you're looking for in a home.
Estimated market value
Not available
Estimated sales range
Not available
Not available
Price history
| Date | Event | Price |
|---|---|---|
| 3/16/2026 | Listed for sale | $95,000$71/sqft |
Source:  MLS Technology, Inc. #2609172 Report a problem MLS Technology, Inc. #2609172 Report a problem | ||
Public tax history
| Year | Property taxes | Tax assessment |
|---|---|---|
| 2025 | $580 +225.8% | $5,714 +105% |
| 2024 | $178 +6% | $2,787 |
| 2023 | $168 +37.7% | $2,787 +21% |
| 2022 | $122 +0.8% | $2,304 |
| 2021 | $121 -0.5% | $2,304 |
| 2020 | $122 -13.9% | $2,304 -7% |
| 2019 | $141 +32.3% | $2,478 +2% |
| 2017 | $107 -18.5% | $2,429 +3% |
| 2016 | $131 +24.1% | $2,359 +3% |
| 2015 | $106 -2.9% | $2,290 +3% |
| 2014 | $109 -20.9% | $2,223 -15.2% |
| 2013 | $138 +142.8% | $2,621 -5.9% |
| 2012 | $57 -56.8% | $2,784 -1.3% |
| 2011 | $131 -48.4% | $2,822 -36.4% |
| 2010 | $254 -6.2% | $4,435 -4.9% |
| 2009 | $271 +2135.9% | $4,662 +306.5% |
| 2008 | $12 | $1,147 |
Find assessor info on the county website
Monthly payment
Climate risks
Neighborhood: 74533
Nearby schools
GreatSchools rating
- 6/10Caney Elementary SchoolGrades: PK-8Distance: 0.4 mi
- 5/10Caney High SchoolGrades: 9-12Distance: 0.4 mi
Schools provided by the listing agent
- Elementary: Caney
- High: Caney
- District: Caney - Sch Dist (B99)
Source: MLS Technology, Inc.. This data may not be complete. We recommend contacting the local school district to confirm school assignments for this home.
- $167,2003 bd1 ba1.5k sqft498 W Smith St, Caney, OK 74533Off Market
- $129,5003 bd1 ba1.3k sqft483 W Sand Rd, Caney, OK 74533Off Market
- $134,1002 bd1 ba1.2k sqft352 S Hardy Ave, Caney, OK 74533Off Market
- $3,8503 bd1 ba1.2k sqft370 W Smith St, Caney, OK 74533Off Market
- $154,2002 bd1 ba1.1k sqft371 W Sand Rd, Caney, OK 74533Off Market
- $135,0003 bd2 ba1.6k sqft449 W Sand Rd, Caney, OK 74533New Construction
- $115,5002 bd1 ba1k sqft273 S Hardy Ave, Caney, OK 74533Off Market
- $23,9433 bd2 ba1.9k sqft270 S Hardy Ave, Caney, OK 74533Off Market
Similar homes
- $135,0003 bd2 ba1.6k sqft449 W Sand Rd, Caney, OK 74533New Construction
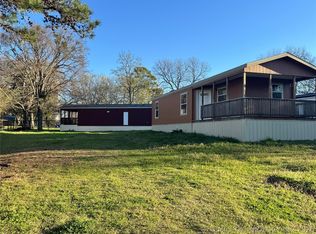 MLS ID #2609229, Shaina Crites-Bowen, Heartbeat Realty, LLC. MLS Technology, Inc.
 - $110,0003 bd2 ba1.7k sqft106 Russell Rd, Caddo, OK 74729For Sale
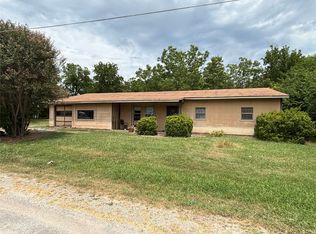 MLS ID #2629253, Toby Isenberg, David Norman Land Company. MLS Technology, Inc.
 - $99,0003 bd2 ba1.5k sqft503 N Short St, Bokchito, OK 74726For Sale
 MLS ID #2624428, Clay Cecil, Epique Realty. MLS Technology, Inc.
 - $70,5002 bd1 ba840 sqft23007 Us Highway 70, Durant, OK 74701For Sale
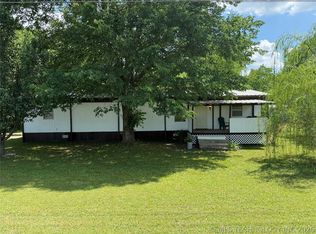 MLS ID #2617558, Twyla Williams, Sparlin Realty. MLS Technology, Inc.
 - $89,9001 bd1 ba1k sqft12 Founders Ln, Durant, OK 74701For SaleMLS ID #2605152, Mona Campbell, Campbell Real Estate Group. MLS Technology, Inc.
- $69,9002 bd1 ba816 sqft902 Roosevelt Ave, Durant, OK 74701For SaleMLS ID #2610441, Toby Isenberg, David Norman Land Company. MLS Technology, Inc.
