Skip main navigation
Sold for $475,000
  • $475,000

    359 South Lake Drive, Thomson, GA

    4beds
    3,620sqft
    Single Family Residence
    Built in 1999
    0.98 Acres Lot
    $480,300 Zestimate®
    $131/sqft
    $2,893 Estimated rent

    Home value

    $480,300

    Estimated sales range

    Not available

    $2,893/mo

    Zestimate® history
    Loading
    Loading...

    Owner options

    List your home for rent

    $2,893/mo

    Rent Zestimate®

    Find your next renter with Zillow Rental Manager. Plus, with online applications, you can quickly screen prospective tenants – for free.

    Learn more

    $2,893/mo

    Rent Zestimate®

    Refinance and save

    $2,919/mo

    Est. payment

    Refinancing to a lower rate could help reduce your monthly payments and save thousands over the life of the loan.

    See today's rates

    $2,919/mo

    Est. payment

    Explore your selling options

    Work with a Zillow partner agent

    Leverage their expertise and Zillow's premium Showcase listings to get your home seen by more buyers.

    Get started

    List with your own agent

    Get your home in front of millions of buyers by listing it on Zillow.

    Learn how to do it

    Sell it yourself

    Take full control of how buyers see your home on Zillow by listing For Sale by Owner (FSBO).

    List your home

    What's special

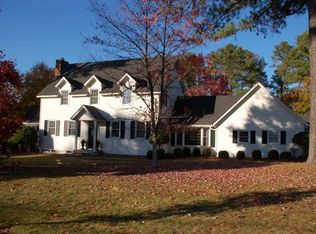

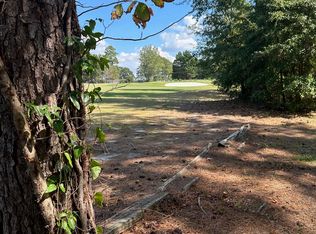
    **Live the Country Club Dream in Belle Meade!** Nestled on the prestigious Golf Course in Belle Meade is this impeccably maintained, two-story brick home that offers the ultimate in comfort and luxury. Prepare to be captivated from the moment you step through the front door of this immaculate 4 bedroom, 3.5 bath residence, complete with an oversized attached garage. Imagine sipping your morning coffee or relaxing in the afternoon on your screened-in porch, enjoying picturesque views of golfers tackling the 17th hole. Entertain with ease on the expansive open-air deck, perfect for barbecues and gatherings. Inside, the spacious family room beckons with the cozy ambiance of gas fire logs. Retreat to the main-level primary suite, boasting a luxurious bath with a garden tub, walk-in shower, and an oversized closet. A conveniently located guest bedroom, bath, and laundry room also grace the main level. Upstairs, bedrooms 3 and 4 share a full bathroom and offer incredible potential with walk-in access to massive, floored attic storage spaces (25x25 ft and 28x15 ft!), ripe for conversion into additional living areas. Recent upgrades include an approximately 8-year-old roof and new gutters with gutter guards installed in 2022. The prime location offers easy access to I-20 and the McDuffie Airport, placing you within convenient reach of Columbia, SC, Atlanta, Amazon, John Deere, Fort Gordon/Eisenhower, and Piedmont Hospital. **Don't miss this opportunity to own a piece of paradise! Schedule your showing today!** *(Buyer to verify details including school zones, sq ft, room dimensions, and lot dimensions.)

    Zillow last checked:

    Listing updated:

    Listed by:

    Dennis Pickens 706-466-1853,

    Better Homes & Gardens Executive Partners

    Bought with:

    Robert Cort, 353256

    Coldwell Banker-Watson & Knox Real Estate

    Source: Hive MLS,MLS#: 98198046MLS LogoOriginating MLS: REALTORS® of Greater Augusta

    Facts & features

    Interior

    Bedrooms & bathrooms
    • Bedrooms: 4
    • Bathrooms: 4
    • Full bathrooms: 3
    • 1/2 bathrooms: 1
    Rooms
    • Room types: Dining Room, Living Room, Breakfast Room, Other, Laundry, Master Bedroom, Bedroom 2, Bedroom 3, Bedroom 4
    Primary bedroom
    • Level: Main
    • Dimensions: 16 x 18
    Bedroom 2
    • Level: Main
    • Dimensions: 13 x 15
    Bedroom 3
    • Description: Has Attic Access Door W/Full Flooring
    • Level: Upper
    • Dimensions: 12 x 15
    Bedroom 4
    • Description: Has Attic Access Door W/Full Flooring
    • Level: Upper
    • Dimensions: 13 x 15
    Breakfast room
    • Level: Main
    • Dimensions: 10 x 15
    Dining room
    • Level: Main
    • Dimensions: 15 x 15
    Kitchen
    • Level: Main
    • Dimensions: 16 x 16
    Laundry
    • Level: Main
    • Dimensions: 7 x 9
    Living room
    • Level: Main
    • Dimensions: 20 x 22
    Other
    • Description: Screened In Porch off Breakfast Area
    • Level: Main
    • Dimensions: 13 x 16
    Other
    • Description: Upstairs Landing
    • Level: Upper
    • Dimensions: 12 x 12
    Other
    • Description: Basement Area. Also has Bathroom off it.
    • Level: Ground
    • Dimensions: 15 x 25
    Heating
    • Propane, Fireplace(s), Electric
    Cooling
    • Central Air, Ceiling Fan(s)
    Appliances
    • Included: Built-In Microwave, Refrigerator, Range, Dishwasher
    • Laundry: Dryer Hookup, Washer Hookup
    Features
    • Central Vacuum, Entrance Foyer, Kitchen Island, Pantry, Blinds/Shades, Built-in Features
    • Flooring: Carpet, Hardwood
    • Basement: Exterior Entry,Finished,Interior Entry,Walk-Out Access
    • Attic: Floored,Storage
    Interior area
    • Total structure area: 3,620
    • Total interior livable area: 3,620 sqft

    Property

    Parking
    • Total spaces: 2
    • Parking features: Concrete, Garage
    Features
    • Levels: Tri-Level
    • Patio & porch: Covered, Deck, Screened, Front Porch, Rear Porch
    • Frontage type: Golf Course
    Lot
    • Size: 0.98 Acres
    • Dimensions: 42688.8 Sq Feet
    • Features: On Golf Course, Landscaped, Sprinklers in Front
    Details
    • Parcel number: 0028A019
    • Special conditions: Standard

    Construction

    Type & style
    • Home type: SingleFamily
    • Property subtype: Single Family Residence
    Materials
    • Brick
    • Foundation: Block, Slab, Crawl Space
    • Roof: Composition
    Condition
    • New construction: No
    • Year built: 1999

    Utilities & green energy

    • Sewer: Public Sewer
    • Water: Public
    • Utilities for property: Cable Available

    Community & HOA

    Community
    • Security: Security System, Smoke Detector(s)
    • Subdivision: Bellemeade
    HOA
    • Has HOA: No
    • Amenities included: Pool, Golf Course, Street Lights
    Location
    • Region: Thomson

    Financial & listing details

    • Price per square foot: $131/sqft
    • Tax assessed value: $521,568
    • Annual tax amount: $4,489
    • Date on market: 4/16/2025
    • Listing agreement: Exclusive Right To Sell
    • Listing terms: Cash,Conventional,FHA,VA Loan

    Price history

    DateEventPrice
    7/1/2025Sold$475,000-5%$131/sqft
    Source: Hive MLS #98198046 Report a problem
    4/26/2025Pending sale$499,900$138/sqft
    Source: REALTORS® of Greater Augusta #540601 Report a problem
    4/16/2025Listed for sale$499,900-5.6%$138/sqft
    Source: REALTORS® of Greater Augusta #540601 Report a problem
    9/28/2024Listing removed$529,500$146/sqft
    Source: REALTORS® of Greater Augusta #528848 Report a problem
    5/8/2024Listed for sale$529,500-3.7%$146/sqft
    Source: REALTORS® of Greater Augusta #528848 Report a problem
    3/23/2024Listing removed--
    Source: REALTORS® of Greater Augusta #520885 Report a problem
    2/1/2024Price change$549,900-8.2%$152/sqft
    Source: REALTORS® of Greater Augusta #520885 Report a problem
    9/25/2023Listed for sale$599,000$165/sqft
    Source: REALTORS® of Greater Augusta #520885 Report a problem

    Public tax history

    YearProperty taxesTax assessment
    2025$4,489 +2.3%$208,627 +5.1%
    2024$4,389 +1.9%$198,455 +4.8%
    2023$4,309 +11.6%$189,345 +15.6%
    2022$3,861 +28.3%$163,853 +26.5%
    2021$3,010 +7.4%$129,572 +9.5%
    2020$2,802 $118,341
    2019$2,802 +4.3%$118,341
    2018$2,688 +0.4%$118,341 +0.3%
    2017$2,677 -9.5%$117,940
    2016$2,959 +12.5%$117,940 +0%
    2015$2,629 $117,939 -6.7%
    2014$2,629 -7.5%$126,469
    2013$2,842 $126,469
    2011-- --
    2009-- --
    2008-- --
    2007-- --
    2005-- --
    2004$2,158 --
    2003$2,158 --
    Find assessor info on the county website

    Neighborhood: 30824

    Nearby schools

    GreatSchools rating
    Schools provided by the listing agent
    • Elementary: Maxwell
    • Middle: Thomson
    • High: THOMSON

    Source: Hive MLS. This data may not be complete. We recommend contacting the local school district to confirm school assignments for this home.

    Get pre-qualified for a loan
    At Zillow Home Loans, we can pre-qualify you in as little as 5 minutes with no impact to your credit score.

    An equal housing lender. NMLS #10287.

    Sell for more on Zillow
    Get a Zillow Showcase℠ listing at no additional cost and you could sell for .
    $480,300
    2% more
    +$9,606
    With Zillow Showcase(estimated)
    $489,906