Skip main navigation
Closed
  • $270,000

    359 Savannah Ave, Statesboro, GA 30458

    3beds
    1,717sqft
    Single Family Residence
    Built in 1942
    0.3 Acres Lot
    $270,100 Zestimate®
    $157/sqft
    $1,717 Estimated rent

    Home value

    $270,100

    $257,000 - $284,000

    $1,717/mo

    Zestimate® history
    Loading
    Loading...

    Owner options

    List your home for rent

    $1,717/mo

    Rent Zestimate®

    Find your next renter with Zillow Rental Manager. Plus, with online applications, you can quickly screen prospective tenants – for free.

    Learn more

    $1,717/mo

    Rent Zestimate®

    Refinance and save

    $1,741/mo

    Est. payment

    Refinancing to a lower rate could help reduce your monthly payments and save thousands over the life of the loan.

    See today's rates

    $1,741/mo

    Est. payment

    Explore your selling options

    Work with a Zillow partner agent

    Leverage their expertise and Zillow's premium Showcase listings to get your home seen by more buyers.

    Get started

    List with your own agent

    Get your home in front of millions of buyers by listing it on Zillow.

    Learn how to do it

    Sell it yourself

    Take full control of how buyers see your home on Zillow by listing For Sale by Owner (FSBO).

    List your home

    What's special

    Fenced backyardHardwood floorsCharacter flexible spacesSeparate dining roomEat-in kitchen areaPrimary suiteWalk-up attic storage
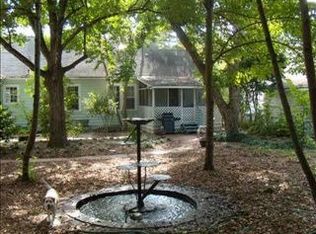
    Opportunity awaits on historic Savannah Avenue for buyers looking for character, flexible living spaces, and a walkable location near the heart of downtown Statesboro.** Within walking distance of downtown shopping, dining, and local events, this 3-bedroom, 2-bath home offers timeless details, useful bonus spaces, and plenty of potential to make it your own. Inside, hardwood floors add warmth and character throughout the home. The floor plan includes a living room, separate dining room, eat-in kitchen area, and three bedrooms, including a primary suite. A side entrance opens into the sunroom, which connects to the living room through a barn door and provides another inviting space to relax, work, or welcome guests. Walk-up attic storage offers convenient additional storage space. At the rear of the home, an enclosed porch extends the living space and opens to a wood patio and fenced backyard-creating a great setting for morning coffee, entertaining, or simply enjoying the outdoors. A detached one-car garage provides additional storage and can also serve as a workshop or hobby space. **Features buyers love:** * Historic Savannah Avenue location * Walkable to downtown Statesboro * 3 bedrooms + 2 baths * Primary suite * Hardwood floors * Separate dining room * Eat-in kitchen area * Sunroom with side entrance + barn door to living room * Rear enclosed porch + wood patio * Walk-up attic storage * Fenced backyard * Detached one-car garage/workshop * Character, flexible spaces + renovation potential The home needs a new HVAC system along with other minor repairs and is being sold **as-is**. **Cash or conventional financing only.** **Looking for a 3-bedroom home near downtown Statesboro with historic character, hardwood floors, a primary suite, sunroom, enclosed porch, fenced backyard, detached garage/workshop, and extra storage?** This Savannah Avenue property offers the opportunity to update a character-filled home while enjoying the convenience of living close to downtown Statesboro's restaurants, shops, and community events.

    Zillow last checked:

    Listing updated:

    Listed by:

    Chelsey R Pevey 912-484-5108,

    Keller Williams Realty Coastal

    Bought with:

    Jennifer Williams, 416859

    Next Move Real Estate

    Source: GAMLS,MLS#: 10844152MLS Logo

    Facts & features

    Interior

    Bedrooms & bathrooms
    • Bedrooms: 3
    • Bathrooms: 2
    • Full bathrooms: 2
    • Main level bathrooms: 2
    • Main level bedrooms: 3
    Rooms
    • Room types: Foyer, Laundry, Sun Room
    Dining room
    • Features: Separate Room
    Kitchen
    • Features: Breakfast Area, Pantry
    Heating
    • Electric, Central
    Cooling
    • Ceiling Fan(s), Whole House Fan, Window Unit(s)
    Appliances
    • Included: Cooktop, Dishwasher, Ice Maker, Microwave, Oven/Range (Combo), Refrigerator
    • Laundry: In Hall, In Kitchen
    Features
    • Separate Shower, Master On Main Level
    • Flooring: Hardwood, Laminate
    • Basement: Crawl Space
    • Number of fireplaces: 1
    • Fireplace features: Living Room
    Interior area
    • Total structure area: 1,717
    • Total interior livable area: 1,717 sqft
    • Finished area above ground: 1,717
    • Finished area below ground: 0

    Property

    Parking
    • Parking features: Detached, Garage, Garage Door Opener, Storage
    • Has garage: Yes
    Features
    • Levels: One
    • Stories: 1
    • Patio & porch: Screened
    • Fencing: Fenced
    Lot
    • Size: 0.3 Acres
    • Features: Level
    Details
    • Additional structures: Garage(s), Workshop
    • Parcel number: S51 000035 000

    Construction

    Type & style
    • Home type: SingleFamily
    • Architectural style: Brick 4 Side,Traditional
    • Property subtype: Single Family Residence
    Materials
    • Brick
    • Roof: Composition
    Condition
    • Resale
    • New construction: No
    • Year built: 1942

    Utilities & green energy

    • Sewer: Public Sewer
    • Water: Public
    • Utilities for property: Cable Available

    Community & HOA

    Community
    • Features: Sidewalks, Street Lights, Walk To Schools, Near Shopping
    • Subdivision: Historic Savannah Avenue
    HOA
    • Has HOA: No
    • Services included: None
    Location
    • Region: Statesboro

    Financial & listing details

    • Price per square foot: $157/sqft
    • Tax assessed value: $258,530
    • Annual tax amount: $1,038
    • Date on market: 9/11/2026
    • Cumulative days on market: 10 days
    • Listing agreement: Exclusive Right To Sell

    Price history

    DateEventPrice
    10/13/2026Sold$270,000-1.8%$157/sqft
    Source: GAMLS #10844152 Report a problem
    9/21/2026Pending sale$275,000$160/sqft
    Source: GAMLS #10844152 Report a problem
    9/11/2026Listed for sale$275,000+92.3%$160/sqft
    Source: GAMLS #10844152 Report a problem
    8/26/2015Sold$143,000-1.3%$83/sqft
    Source: Public Record Report a problem
    6/4/2015Pending sale$144,900$84/sqft
    Source: Keller Williams Coastal Area Partners #135928 Report a problem
    5/8/2015Listed for sale$144,900+14.1%$84/sqft
    Source: KELLER WILLIAMS REALTY #07451146 Report a problem
    6/22/2012Sold$127,000$74/sqft
    Source: Public Record Report a problem

    Public tax history

    YearProperty taxesTax assessment
    2025$3,141 +25.6%$103,412 +15.4%
    2024$2,501 +31.3%$89,612 +34.8%
    2023$1,904 +25%$66,492 +17.5%
    2022$1,523 +17.4%$56,566 +19.8%
    2021$1,297 +5.5%$47,204 +8.2%
    2020$1,229 -0.9%$43,626 -0.9%
    2019$1,241 -4.8%$44,040 -0.9%
    2018$1,304 +34.8%$44,454 +4.3%
    2017$968 +3.1%$42,614 +3.6%
    2016$939 +1%$41,142 +3%
    2015$930 +7.9%$39,930
    2014$861 $39,930
    2013-- --
    2012-- --
    2011-- --
    2010-- --
    2009-- $44,760
    2008-- $44,760 +5.6%
    2007-- $42,400 +15.2%
    2006-- $36,800
    2005-- $36,800
    2004-- $36,800 +25%
    2003-- $29,440
    2002-- $29,440 +25.8%
    2000-- $23,400
    Find assessor info on the county website

    Neighborhood: 30458

    Nearby schools

    GreatSchools rating
    Schools provided by the listing agent
    • Elementary: Sallie Zetterower
    • Middle: Langston Chapel
    • High: Statesboro

    Source: GAMLS. This data may not be complete. We recommend contacting the local school district to confirm school assignments for this home.

    Sell for more on Zillow
    Get a Zillow Showcase℠ listing at no additional cost and you could sell for .
    $270,100
    2% more
    +$5,402
    With Zillow Showcase(estimated)

    $275,502

    Sell for more on Zillow
    Get a Zillow Showcase℠ listing at no additional cost and you could sell for .
    $270,100
    2% more
    +$5,402
    With Zillow Showcase(estimated)

    $275,502