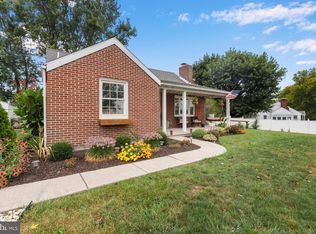
Charming Cape Cod with Modern Updates and Peaceful Views Welcome to 359 Schoolhouse Road—a beautifully updated Cape Cod home offering a perfect blend of classic character and modern convenience in a serene country setting. Step inside to an open and inviting first floor featuring refinished hardwood floors, a cozy brick fireplace, and a thoughtfully designed kitchen with granite countertops and brand-new appliances. The main level also includes a spacious bedroom, full bath, laundry area, and an enclosed porch—ideal for relaxing or entertaining. Upstairs, you’ll find two additional bedrooms and another full bath, providing comfortable space for family or guests. The full basement includes both interior and exterior access, a second fireplace, and plenty of potential for additional living space or storage. Outside, enjoy the peaceful surroundings of a cleared lot with views of open pasture and farmland. A massive, oversized two-car garage offers ample room for vehicles, hobbies, or a workshop, while the long driveway provides additional off-street parking. With central air, efficient propane heat, a newer HVAC system, and solid four-sided brick construction, this home is move-in ready and built for lasting comfort. Come experience the warmth and charm of this countryside retreat—schedule your private showing today!
Sold for $302,000
$302,000
359 Schoolhouse Rd, Middletown, PA 17057
3beds
1,869sqft
Single Family Residence
Built in 1954
0.41 Acres Lot
$312,900 Zestimate®
$162/sqft
$1,910 Estimated rent
Home value
$312,900
$282,000 - $347,000
$1,910/mo
Zestimate® history
Owner options
List your home for rent
$1,910/mo
Rent Zestimate®
Find your next renter with Zillow Rental Manager. Plus, with online applications, you can quickly screen prospective tenants – for free.
$1,910/mo
Rent Zestimate®
Refinance and save
$2,064/mo
Est. payment
Refinancing to a lower rate could help reduce your monthly payments and save thousands over the life of the loan.
$2,064/mo
Est. payment
Explore your selling options
Work with a Zillow partner agent
Leverage their expertise and Zillow's premium Showcase listings to get your home seen by more buyers.
Get startedList with your own agent
Get your home in front of millions of buyers by listing it on Zillow.
Learn how to do itSell it yourself
Take full control of how buyers see your home on Zillow by listing For Sale by Owner (FSBO).
List your homeWhat's special
Cozy brick fireplaceSolid four-sided brick constructionThoughtfully designed kitchenFull basementCleared lotSpacious bedroomPeaceful surroundings
Zillow last checked:
Listing updated:
Listed by:
JIM BEDORF 717-462-7227,
Coldwell Banker Realty,
Listing Team: The Bedorf Prince Team, Co-Listing Team: The Bedorf Prince Team,Co-Listing Agent: Jim Bedorf 717-462-7227,
Coldwell Banker Realty
Bought with:
Sally Copeland, RS343669
Coldwell Banker Realty
Source: Bright MLS,MLS#: PADA2047308
Facts & features
Interior
Bedrooms & bathrooms
- Bedrooms: 3
- Bathrooms: 2
- Full bathrooms: 2
- Main level bathrooms: 1
- Main level bedrooms: 1
Rooms
- Room types: Living Room, Dining Room, Bedroom 2, Bedroom 3, Kitchen, Basement, Bedroom 1, Other, Utility Room, Bathroom 1, Bathroom 2
Bedroom 1
- Features: Flooring - HardWood
- Level: Main
- Area: 132 Square Feet
- Dimensions: 11 x 12
Bedroom 2
- Features: Flooring - HardWood
- Level: Upper
- Area: 198 Square Feet
- Dimensions: 11 x 18
Bedroom 3
- Features: Flooring - HardWood, Walk-In Closet(s)
- Level: Upper
- Area: 216 Square Feet
- Dimensions: 18 x 12
Bathroom 1
- Features: Flooring - Vinyl, Bathroom - Walk-In Shower
- Level: Main
- Area: 98 Square Feet
- Dimensions: 7 x 14
Bathroom 2
- Features: Flooring - Vinyl, Bathroom - Tub Shower
- Level: Upper
- Area: 45 Square Feet
- Dimensions: 5 x 9
Basement
- Features: Basement - Unfinished
- Level: Lower
- Area: 363 Square Feet
- Dimensions: 11 x 33
Dining room
- Features: Flooring - HardWood, Lighting - Ceiling
- Level: Main
- Area: 88 Square Feet
- Dimensions: 11 x 8
Kitchen
- Features: Lighting - Ceiling
- Level: Main
- Area: 100 Square Feet
- Dimensions: 10 x 10
Living room
- Features: Flooring - HardWood, Ceiling Fan(s), Lighting - Ceiling
- Level: Main
- Area: 240 Square Feet
- Dimensions: 20 x 12
Other
- Features: Walk-In Closet(s)
- Level: Upper
- Area: 45 Square Feet
- Dimensions: 9 x 5
Utility room
- Features: Basement - Unfinished
- Level: Lower
- Area: 363 Square Feet
- Dimensions: 11 x 33
Heating
- Forced Air, Propane
Cooling
- Central Air, Ceiling Fan(s), Electric
Appliances
- Included: Dishwasher, Oven/Range - Electric, Refrigerator, Electric Water Heater
- Laundry: Main Level
Features
- Dry Wall, Paneled Walls
- Flooring: Ceramic Tile, Hardwood, Laminate
- Basement: Full,Interior Entry,Exterior Entry
- Number of fireplaces: 2
- Fireplace features: Brick, Wood Burning
Interior area
- Total structure area: 1,869
- Total interior livable area: 1,869 sqft
- Finished area above ground: 1,469
- Finished area below ground: 400
Property
Parking
- Total spaces: 6
- Parking features: Garage Faces Front, Garage Door Opener, Oversized, Detached, Off Street
- Garage spaces: 2
Accessibility
- Accessibility features: None
Features
- Levels: One and One Half
- Stories: 1.5
- Patio & porch: Porch, Roof
- Pool features: None
- Has view: Yes
- View description: Pasture
Lot
- Size: 0.41 Acres
- Features: Cleared
Details
- Additional structures: Above Grade, Below Grade
- Parcel number: 340120190000000
- Zoning: R-1
- Zoning description: Residential
- Special conditions: Standard
Construction
Type & style
- Home type: SingleFamily
- Architectural style: Cape Cod
- Property subtype: Single Family Residence
Materials
- Frame, Masonry
- Foundation: Block
- Roof: Architectural Shingle
Condition
- New construction: No
- Year built: 1954
Utilities & green energy
- Electric: 200+ Amp Service, Circuit Breakers
- Sewer: On Site Septic
- Water: Private, Well
Community & HOA
Community
- Security: Smoke Detector(s)
- Subdivision: None Available
HOA
- Has HOA: No
Location
- Region: Middletown
- Municipality: LONDONDERRY TWP
Financial & listing details
- Price per square foot: $162/sqft
- Tax assessed value: $74,700
- Annual tax amount: $2,605
- Date on market: 7/18/2025
- Listing agreement: Exclusive Right To Sell
- Listing terms: Cash,Conventional,FHA,PHFA,USDA Loan
- Inclusions: Refrigerator, Range / Oven (electric), Dishwasher, Microwave (countertop)
- Ownership: Fee Simple
Price history
| Date | Event | Price |
|---|---|---|
| 9/26/2025 | Sold | $302,000-2.6%$162/sqft |
Source:  Bright MLS #PADA2047308 Report a problem | ||
| 8/29/2025 | Pending sale | $310,000$166/sqft |
Source: Bright MLS #PADA2047308 Report a problem | ||
| 7/18/2025 | Listed for sale | $310,000+6100%$166/sqft |
Source: Bright MLS #PADA2047308 Report a problem | ||
| 3/20/2024 | Sold | $5,000$3/sqft |
Source: Public Record Report a problem | ||
Public tax history
| Year | Property taxes | Tax assessment |
|---|---|---|
| 2026 | $2,667 +5.2% | $74,700 |
| 2025 | $2,534 +8.8% | $74,700 |
| 2023 | $2,330 | $74,700 |
| 2022 | $2,330 +1.8% | $74,700 |
| 2021 | $2,289 +150.7% | $74,700 |
| 2020 | $913 | $74,700 |
| 2019 | $913 | $74,700 |
| 2018 | $913 | $74,700 |
| 2017 | -- | $74,700 |
| 2016 | -- | $74,700 |
| 2015 | -- | $74,700 |
| 2014 | -- | $74,700 |
| 2013 | -- | $74,700 |
| 2012 | -- | $74,700 |
| 2011 | -- | $74,700 |
| 2010 | -- | $74,700 |
| 2008 | -- | $74,700 |
| 2007 | -- | $74,700 |
| 2006 | -- | $74,700 |
Find assessor info on the county website
Neighborhood: 17057
Nearby homes
- $294,4003 bd1 ba1.4k sqft327 Schoolhouse Rd, Middletown, PA 17057Off Market
- $370,0003 bd2 ba1.6k sqft389 Schoolhouse Rd, Middletown, PA 17057Sold
- $217,0003 bd1 ba840 sqft409 Schoolhouse Rd, Middletown, PA 17057Off Market
- $421,7005 bd2 ba3.6k sqft479 Schoolhouse Rd, Middletown, PA 17057Off Market
- $333,9003 bd2 ba1.5k sqft437 Schoolhouse Rd, Middletown, PA 17057Off Market
- $418,0004 bd3 ba1.6k sqft499 Schoolhouse Rd, Middletown, PA 17057Off Market
- $571,7003 bd-- ba2.4k sqft289 Schoolhouse Rd, Middletown, PA 17057Off Market
- $448,2003 bd2 ba1.5k sqft291 Schoolhouse Rd, Middletown, PA 17057Off Market
Nearby schools
GreatSchools rating
- 5/10Londonderry El SchoolGrades: K-5Distance: 0.1 mi
- 5/10Lower Dauphin Middle SchoolGrades: 6-8Distance: 4.9 mi
- 9/10Lower Dauphin High SchoolGrades: 9-12Distance: 4.9 mi
Schools provided by the listing agent
- High: Lower Dauphin
- District: Lower Dauphin
Source: Bright MLS. This data may not be complete. We recommend contacting the local school district to confirm school assignments for this home.
Sell for more on Zillow
Get a Zillow Showcase℠ listing at no additional cost and you could sell for .
$312,900
2% more
+$6,258
With Zillow Showcase(estimated)
$319,158
Sell for more on Zillow
Get a Zillow Showcase℠ listing at no additional cost and you could sell for .
$312,900
2% more
+$6,258
With Zillow Showcase(estimated)
$319,158
- Pennsylvania
- Dauphin County
- Middletown
- 17057
- 359 Schoolhouse Rd
