Nestled in a picturesque setting, this home boasts a serene ambiance that's sure to enchant you from the moment you arrive. Imagine relaxing in a rocker, enjoying your morning coffee, while savoring the views from the front porch. As you step inside, you will be greeted w/warmth & ambiance throughout! 3 bdrms/3.5 baths, primary suite on main,workout rm/office plus loft. Great Rm w/stone FP & opens to kitchen, all creating a perfect space! Kitchen has ample cabinetry for storage & a large coffee bar, w/laundry & pantry just steps away. Enjoy the fabulous back covered porch, perfect for gatherings.For those seeking additional space for recreation, the LL features a spacious family rm. 2-car detached garage w/a walkway leading directly to the main level, ensuring easy access to the home. PLUS a 2-car garage on the LL & a carport that's perfect for all your outdoor toys/equipment. With its blend of indoor comfort & outdoor beauty, this home offers a lifestyle of relaxation & enjoyment.
Closed
$695,000
359 Sequoyah Dr, Waynesville, NC 28785
3beds
3,475sqft
Modular
Built in 2003
1.26 Acres Lot
$707,900 Zestimate®
$200/sqft
$3,499 Estimated rent
Home value
$707,900
$673,000 - $750,000
$3,499/mo
Zestimate® history
Owner options
List your home for rent
$3,499/mo
Rent Zestimate®
Find your next renter with Zillow Rental Manager. Plus, with online applications, you can quickly screen prospective tenants – for free.
$3,499/mo
Rent Zestimate®
Refinance and save
$4,302/mo
Est. payment
Refinancing to a lower rate could help reduce your monthly payments and save thousands over the life of the loan.
$4,302/mo
Est. payment
Explore your selling options
Work with a Zillow partner agent
Leverage their expertise and Zillow's premium Showcase listings to get your home seen by more buyers.
Get startedList with your own agent
Get your home in front of millions of buyers by listing it on Zillow.
Learn how to do itSell it yourself
Take full control of how buyers see your home on Zillow by listing For Sale by Owner (FSBO).
List your homeWhat's special
Zillow last checked:
Listing updated:
Listed by:
Mary Hansen maryworthhansen@gmail.com,
RE/MAX Executive
Bought with:
Linda Reynolds
Howard Hanna Beverly-Hanks Waynesville
Source: Canopy MLS as distributed by MLS GRID,MLS#: 4122648
Facts & features
Interior
Bedrooms & bathrooms
- Bedrooms: 3
- Bathrooms: 4
- Full bathrooms: 3
- 1/2 bathrooms: 1
- Main level bedrooms: 1
Primary bedroom
- Level: Main
Bedroom s
- Level: Upper
Bathroom half
- Level: Main
Bathroom full
- Level: Upper
Bathroom full
- Level: Basement
Dining area
- Level: Main
Exercise room
- Level: Main
Family room
- Level: Basement
Great room
- Features: Open Floorplan
- Level: Main
Kitchen
- Features: Kitchen Island, Open Floorplan, Walk-In Pantry
- Level: Main
Laundry
- Level: Main
Loft
- Level: Upper
Heating
- Heat Pump, Propane
Cooling
- Heat Pump
Appliances
- Included: Dishwasher, Dryer, Gas Cooktop, Microwave, Refrigerator, Washer
- Laundry: Laundry Room, Main Level
Features
- Flooring: Laminate, Tile, Wood
- Basement: Basement Garage Door,Finished,Interior Entry,Walk-Out Access
- Fireplace features: Gas, Great Room
Interior area
- Total structure area: 2,496
- Total interior livable area: 3,475 sqft
- Finished area above ground: 2,496
- Finished area below ground: 979
Property
Parking
- Total spaces: 12
- Parking features: Detached Carport, Attached Garage, Detached Garage, Garage on Main Level
- Attached garage spaces: 4
- Has carport: Yes
- Uncovered spaces: 8
- Details: 4 car garage with ample parking in driveways
Features
- Levels: One and One Half
- Stories: 1.5
- Patio & porch: Covered, Front Porch, Rear Porch
- Has spa: Yes
- Spa features: Heated
- Has view: Yes
- View description: Long Range, Mountain(s)
Lot
- Size: 1.26 Acres
- Features: Private, Views
Details
- Parcel number: 8618052942
- Zoning: R-1
- Special conditions: Standard
- Other equipment: Fuel Tank(s)
Construction
Type & style
- Home type: SingleFamily
- Architectural style: Farmhouse
- Property subtype: Modular
Materials
- Vinyl
- Roof: Composition
Condition
- New construction: No
- Year built: 2003
Utilities & green energy
- Sewer: Septic Installed
- Water: Well
Community & HOA
Community
- Subdivision: Qualla Woods
HOA
- Has HOA: Yes
- HOA fee: $200 annually
Location
- Region: Waynesville
- Elevation: 2500 Feet
Financial & listing details
- Price per square foot: $200/sqft
- Tax assessed value: $333,800
- Annual tax amount: $2,701
- Date on market: 3/28/2024
- Cumulative days on market: 10 days
- Listing terms: Cash,Conventional
- Road surface type: Asphalt, Paved
Price history
| Date | Event | Price |
|---|---|---|
| 6/4/2024 | Sold | $695,000-2.8%$200/sqft |
Source:  Canopy MLS as distributed by MLS GRID #4122648 Report a problem Canopy MLS as distributed by MLS GRID #4122648 Report a problem | ||
| 3/28/2024 | Listed for sale | $715,000$206/sqft |
Source: Canopy MLS as distributed by MLS GRID #4122648 Report a problem | ||
Public tax history
| Year | Property taxes | Tax assessment |
|---|---|---|
| 2025 | $2,701 +21.2% | $333,800 |
| 2024 | $2,229 | $333,800 |
| 2023 | $2,229 +2.3% | $333,800 |
| 2022 | $2,178 | $333,800 |
| 2021 | $2,178 +14.3% | $333,800 +25.2% |
| 2020 | $1,905 -0.3% | $266,600 |
| 2019 | $1,910 | $266,600 |
| 2018 | $1,910 | $266,600 |
| 2017 | $1,910 +1.3% | $266,600 -1.5% |
| 2016 | $1,886 | $270,700 |
| 2015 | $1,886 +8% | $270,700 |
| 2014 | $1,747 +5.4% | $270,700 -0.4% |
| 2010 | $1,657 +3.2% | $271,750 |
| 2008 | $1,606 | $271,750 |
| 2007 | -- | $271,750 |
Find assessor info on the county website
Neighborhood: 28785
Nearby homes
- $43,000-- bd-- ba-- sqftOutpost Ln, Waynesville, NC 28785Off Market
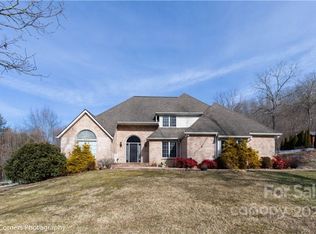
- $645,0003 bd3 ba2.5k sqft319 Sequoyah Dr, Waynesville, NC 28785Off Market
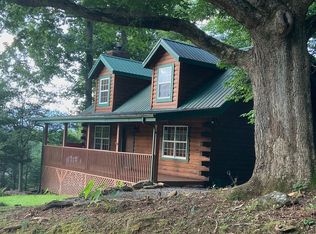
- $465,8002 bd2 ba1.5k sqft3 Wakulla Way, Waynesville, NC 28785Off Market
- $524,2003 bd2 ba2.2k sqft47 Outpost Ln, Waynesville, NC 28785Off Market
- $43,0001.64 Acres35 Wakulla Way, Waynesville, NC 28785Sold
- $538,9004 bd3 ba3.1k sqft366 Sequoyah Dr, Waynesville, NC 28785Off Market
- $41,000-- bd-- ba-- sqft37 Wakulla Way, Waynesville, NC 28785Off Market
- $683,0002 bd3 ba3.1k sqft302 Sequoyah Dr, Waynesville, NC 28785Off Market
Nearby schools
GreatSchools rating
- 8/10Jonathan Valley ElementaryGrades: PK-5Distance: 3 mi
- 4/10Waynesville MiddleGrades: 6-8Distance: 5.7 mi
- 7/10Tuscola HighGrades: 9-12Distance: 4.2 mi
Schools provided by the listing agent
- Elementary: Jonathan Valley
- Middle: Waynesville
- High: Tuscola
Source: Canopy MLS as distributed by MLS GRID. This data may not be complete. We recommend contacting the local school district to confirm school assignments for this home.


Get pre-qualified for a loan
At Zillow Home Loans, we can pre-qualify you in as little as 5 minutes with no impact to your credit score.An equal housing lender. NMLS #10287.
- North Carolina
- Haywood County
- Waynesville
- 28785
- 359 Sequoyah Dr
Nearby cities
Nearby zip codes
Other Waynesville Topics
