Welcome to Lot 35 at 359 Shadows Lawn Drive, an exceptional opportunity to build your dream home in the established Davis Place Subdivision within the city limits of Athens, Tennessee. At approximately 0.69 acre, this is the largest currently available lot in The Davis Place, offering something increasingly difficult to find: generous space, mature trees, added privacy, and the opportunity to create a home designed specifically around your lifestyle.The setting is what makes this homesite special. Mature trees provide a beautiful natural backdrop and help create the feeling of privacy many buyers desire, while still enjoying the advantages of an established residential community. Whether you envision a timeless Craftsman, modern farmhouse, or a custom home uniquely your own, Lot 35 provides an outstanding canvas for your forever home. And the location extends well beyond the subdivision. Athens--known as ''The Friendly City''--offers the charm and relaxed pace of a smaller East Tennessee community while providing convenient access to schools, shopping, dining, arts and entertainment. The community is home to Tennessee Wesleyan University and the well-known Mayfield Dairy, and the area continues to offer opportunities for families and residents of all ages. Athens is also conveniently positioned along the I-75 corridor between Knoxville and Chattanooga, providing access to the amenities and airports of both metropolitan areas while allowing you to come home to the quieter lifestyle of McMinn County. For those who love the outdoors, East Tennessee is hard to beat. From Athens, you're within driving distance of the Great Smoky Mountains, Cherokee National Forest, Ocoee River and Hiwassee River, opening the door to hiking, camping, kayaking, rafting, fishing and countless mountain adventures. And when you're ready for a day of family entertainment, the Sevierville/Pigeon Forge area and Dollywood are waiting in the Smokies. Lot 35 is 0.69 Acre • Mature Trees • Privacy • Established Subdivision • Athens City Limits • Build Your Dream Home
This isn't simply an opportunity to purchase a lot. It's an opportunity to choose where the next chapter of your life begins. Contact me today to learn more about reserving Lot 35 at 359 Shadows Lawn Drive in The Davis Place Subdivision and start turning your floor plan into your forever home.
Active
$53,900
359 Shadows Lawn Dr, Athens, TN 37303
--beds
0baths
0.69Acres
Land
Built in ----
0.69 Acres Lot
$-- Zestimate®
$--/sqft
$8/mo HOA
What's special
Mature treesAdded privacyGenerous space
- 22 days
- 119
- 9
Zillow last checked:
Listing updated:
Listed by:
Chuck Liner 423-507-4589,
East Tennessee Properties, LLC 423-453-5722
Source: East Tennessee Realtors,MLS#: 1356825
Facts & features
Interior
Bedrooms & bathrooms
- Bathrooms: 0
Property
Features
- Has view: Yes
- View description: Country Setting, Trees/Woods
Lot
- Size: 0.69 Acres
- Dimensions: 30,056
- Features: Wooded, Corner Lot, Irregular Lot
- Topography: Partially Cleared
Details
- Parcel number: 057G A 03500 000
- Zoning description: Zoned Residential
Community & HOA
Community
- Subdivision: The Davis Place Phase I
HOA
- HOA fee: $100 annually
Location
- Region: Athens
Financial & listing details
- Tax assessed value: $18,900
- Annual tax amount: $99
- Date on market: 9/25/2026
- Listing terms: VA Loan,Cash,Conventional
Estimated market value
Not available
Estimated sales range
Not available
Not available
Price history
| Date | Event | Price |
|---|---|---|
| 9/25/2026 | Listed for sale | $53,900-90.9% |
Source:  East Tennessee Realtors #1356825 Report a problem East Tennessee Realtors #1356825 Report a problem | ||
| 9/25/2026 | Listing removed | $589,900 |
Source: East Tennessee Realtors #1344295 Report a problem | ||
| 7/24/2026 | Price change | $589,900+0.2% |
Source: East Tennessee Realtors #1344295 Report a problem | ||
| 6/11/2026 | Listed for sale | $589,000+1208.9% |
Source: East Tennessee Realtors #1344295 Report a problem | ||
| 5/29/2026 | Listing removed | $45,000 |
Source: East Tennessee Realtors #1309172 Report a problem | ||
| 1/16/2026 | Price change | $45,000+12.5% |
Source: East Tennessee Realtors #1309172 Report a problem | ||
| 1/5/2026 | Price change | $40,000-4.8% |
Source: East Tennessee Realtors #1309172 Report a problem | ||
| 11/11/2025 | Price change | $42,000+5% |
Source: East Tennessee Realtors #1309172 Report a problem | ||
| 10/30/2025 | Price change | $40,000-4.8% |
Source: East Tennessee Realtors #1309172 Report a problem | ||
| 10/8/2025 | Price change | $42,000-6.7% |
Source: East Tennessee Realtors #1309172 Report a problem | ||
| 10/2/2025 | Price change | $45,000-4.3% |
Source: East Tennessee Realtors #1309172 Report a problem | ||
| 9/4/2025 | Price change | $47,000-4.1% |
Source: East Tennessee Realtors #1309172 Report a problem | ||
| 8/25/2025 | Price change | $49,000-9.3% |
Source: East Tennessee Realtors #1309172 Report a problem | ||
| 8/1/2025 | Price change | $54,000-8.5% |
Source: East Tennessee Realtors #1309172 Report a problem | ||
| 7/29/2025 | Price change | $59,000-9.2% |
Source: East Tennessee Realtors #1309172 Report a problem | ||
| 7/21/2025 | Listed for sale | $65,000 |
Source: East Tennessee Realtors #1309172 Report a problem | ||
Public tax history
| Year | Property taxes | Tax assessment |
|---|---|---|
| 2025 | $99 | $4,725 |
| 2024 | $99 | $4,725 |
| 2023 | $99 -43.4% | $4,725 -21.6% |
| 2022 | $174 | $6,025 |
| 2021 | $174 +2.8% | $6,025 |
| 2020 | $170 | $6,025 |
| 2019 | $170 | $6,025 |
| 2018 | $170 +0.3% | $6,025 +41.8% |
| 2017 | $169 +144.9% | $4,250 |
| 2016 | $69 | $4,250 |
| 2015 | -- | $4,250 |
| 2014 | $117 | $4,250 |
| 2013 | $117 | $4,250 |
| 2012 | -- | $4,250 |
| 2011 | $113 | $4,250 |
| 2010 | $113 | $4,250 |
| 2009 | $113 | $4,250 |
| 2008 | $113 | $4,250 |
| 2007 | -- | $4,250 -6% |
| 2006 | $144 | $4,520 |
Find assessor info on the county website
Monthly payment
Climate risks
Neighborhood: 37303

Similar homes
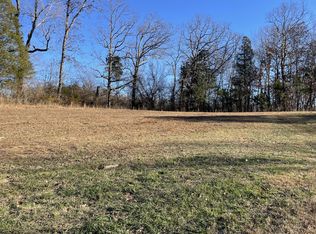
- $49,9005.55 acres0 County Road 550, Athens, TN 37303Lot/Land
 MLS ID #3597830, Anna Clark. RealTracs MLS as distributed by MLS GRID
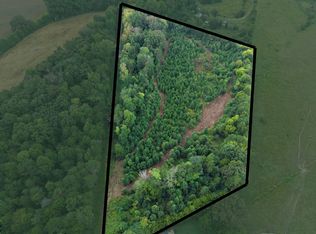
 - $59,9001.02 acres134 County Road 212, Athens, TN 37303Lot/Land
 MLS ID #3611929, Diana Kelley. RealTracs MLS as distributed by MLS GRID
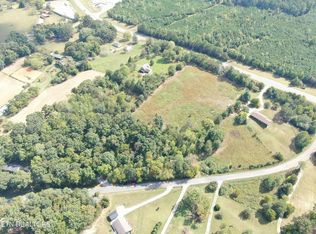
 - $55,0000.93 acres4 Highway 39, Athens, TN 37303Lot/Land
 MLS ID #3346525, Carla Patton. RealTracs MLS as distributed by MLS GRID
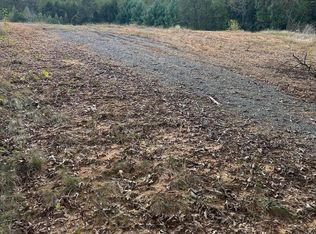
 - $32,0000.79 acres2 Highway 39 #A, Athens, TN 37303Active
 MLS ID #1318512, David Fankhauser, Skyway Realty Land & Homes. East Tennessee Realtors
 - $49,0000.85 acres2 County Rd, Athens, TN 37303ActiveMLS ID #1316894, David Fankhauser, Skyway Realty Land & Homes. East Tennessee Realtors
- $49,0000.85 acres5 County Rd, Athens, TN 37303ActiveMLS ID #1316896, David Fankhauser, Skyway Realty Land & Homes. East Tennessee Realtors
- $46,0000.76 acres7 County Rd, Athens, TN 37303ActiveMLS ID #1316899, David Fankhauser, Skyway Realty Land & Homes. East Tennessee Realtors
- $57,5001.04 acres100 County Road 262, Niota, TN 37826ActiveMLS ID #1352754, Loretta Edgemon, East Tennessee Properties, LLC. East Tennessee Realtors
- $39,9000.61 acresLOT 7 Willow Trce, Athens, TN 37303ActiveMLS ID #1295314, Dana Meena, Weichert Realtors - The Space Place. East Tennessee Realtors
- $54,0002.21 acresLOT Fifteen Elm Ln, Sweetwater, TN 37874ActiveMLS ID #1357838, Loretta Edgemon, East Tennessee Properties, LLC. East Tennessee Realtors
- $70,0005 acres0 County Road 569, Englewood, TN 37329ActiveMLS ID #1338697, Dana Meena, Weichert Realtors - The Space Place. East Tennessee Realtors
- $75,0005.17 acres126 County Road 179, Athens, TN 37303Lot/LandMLS ID #3526631, Sherry Condee. RealTracs MLS as distributed by MLS GRID
- $50,0001.87 acres12 County Road 321, Niota, TN 37826Lot/LandMLS ID #3244210, Donna Southerland. RealTracs MLS as distributed by MLS GRID
- $54,0002.21 acres0 Elm St Lot 15, Sweetwater, TN 37874Lot/LandMLS ID #3182959, Loretta Edgemon. RealTracs MLS as distributed by MLS GRID
- $59,0001.46 acres263 County Road 361, Niota, TN 37826Lot/LandMLS ID #3229305, Jennifer Burch. RealTracs MLS as distributed by MLS GRID
- $40,0000.58 acres452 S Amhurst Pl, Englewood, TN 37329ActiveMLS ID #1312892, Melissa Anderson, Realty Executives Main Street. East Tennessee Realtors
