One owner. One family. Twenty-eight years of genuine care poured into every corner of this Shannon Park gem — now ready for its next chapter. Situated in one of East Fairbanks’ most established and sought-after neighborhoods, this two-story home checks every box. The main level features open-concept living, kitchen, and dining, with a patio door leading to the covered portion of the back deck. A mudroom with laundry and a half bath connects the backyard to the attached heated two-car garage — conveniently located just off the kitchen. Also on the main level is a spacious 15×19 bonus room, ideal as a second living area, playroom, or 4th bedroom/guest space. With zoning that allows for modification, there’s potential for a separate living setup. Upstairs offers a spacious primary suite, two generously sized bedrooms, and a second full bath. The backyard is a true standout, fenced and private, complete with a greenhouse, established garden, storage shed, and a large partially covered deck designed for year-round enjoyment. Great curb appeal, public utilities, and a paved driveway — all just minutes from shopping, schools, and Fort Wainwright. Homes with this level of care don’t come along often. Schedule a private showing today!
Sold
Price Unknown
359 Shannon Dr, Fairbanks, AK 99701
4beds
2,011sqft
Single Family Residence
Built in 1998
7,946 Square Feet Lot
$482,400 Zestimate®
$--/sqft
$3,165 Estimated rent
Home value
$482,400
$458,000 - $507,000
$3,165/mo
Zestimate® history
Owner options
List your home for rent
$3,165/mo
Rent Zestimate®
Find your next renter with Zillow Rental Manager. Plus, with online applications, you can quickly screen prospective tenants – for free.
$3,165/mo
Rent Zestimate®
Refinance and save
Refinancing to a lower rate could help reduce your monthly payments and save thousands over the life of the loan.
Explore your selling options
Work with a Zillow partner agent
Leverage their expertise and Zillow's premium Showcase listings to get your home seen by more buyers.
Get startedList with your own agent
Get your home in front of millions of buyers by listing it on Zillow.
Learn how to do itSell it yourself
Take full control of how buyers see your home on Zillow by listing For Sale by Owner (FSBO).
List your homeWhat's special
Great curb appealStorage shedPaved drivewayAttached heated two-car garageEstablished gardenSpacious primary suiteTwo generously sized bedrooms
Zillow last checked:
Listing updated:
Listed by:
Jerry Lymburner 907-347-4433,
POWERED BY LYMBURNER REALTY
Bought with:
Eloisa Atkinson
Source: GFMLS,MLS#: 160153
Facts & features
Interior
Bedrooms & bathrooms
- Bedrooms: 4
- Bathrooms: 3
- Full bathrooms: 2
- Partial bathrooms: 1
Rooms
- Room types: Mud Room, Master Suite
Heating
- Hot Water
Appliances
- Included: Range/Oven, Dishwasher, Refrigerator, Washer, Dryer
- Laundry: Main Level
Features
- Flooring: Laminate
- Windows: Vinyl
- Basement: None
Interior area
- Total structure area: 2,011
- Total interior livable area: 2,011 sqft
Property
Parking
- Total spaces: 4
- Parking features: RV Access/Parking, Heated Garage
- Attached garage spaces: 2
Features
- Levels: Two
- Stories: 2
- Patio & porch: Deck/Patio, Covered
- Exterior features: Lawn, Garden, Internet Available, Telephone Service
- Fencing: Fenced
Lot
- Size: 7,946 Square Feet
Details
- Additional structures: Greenhouse, Shed(s)
- Parcel number: 94595
- Zoning: Unk
- Zoning description: Two-Family Residential District
Construction
Type & style
- Home type: SingleFamily
- Property subtype: Single Family Residence
Materials
- Lap Siding, 2x6
- Foundation: Block
- Roof: Shingle
Condition
- 16-20 yrs
- New construction: No
- Year built: 1998
Utilities & green energy
- Gas: Oil
- Sewer: Public Sewer
- Water: Public
Community & HOA
Community
- Subdivision: Shannon Pk
Location
- Region: Fairbanks
Financial & listing details
- Tax assessed value: $378,423
- Annual tax amount: $5,404
- Date on market: 5/26/2026
- Listing terms: Cash/Refinance
Price history
| Date | Event | Price |
|---|---|---|
| 7/1/2026 | Sold | -- |
Source:  GFMLS #160153 Report a problem GFMLS #160153 Report a problem | ||
| 5/27/2026 | Pending sale | $480,000$239/sqft |
Source: GFMLS #160153 Report a problem | ||
| 5/26/2026 | Listed for sale | $480,000$239/sqft |
Source: GFMLS #160153 Report a problem | ||
Public tax history
| Year | Property taxes | Tax assessment |
|---|---|---|
| 2025 | $5,404 +0.9% | $378,423 +1.1% |
| 2024 | $5,355 +2.2% | $374,315 +2.4% |
| 2023 | $5,241 -0.8% | $365,377 +9.6% |
| 2022 | $5,285 +6.6% | $333,351 +13.1% |
| 2021 | $4,958 +3.2% | $294,623 +2.8% |
| 2020 | $4,802 -14.2% | $286,591 +1.5% |
| 2018 | $5,598 +20.8% | $282,339 +1.7% |
| 2017 | $4,636 | $277,731 +2.3% |
| 2016 | $4,636 -1.6% | $271,583 +2.3% |
| 2015 | $4,710 | $265,434 |
| 2014 | $4,710 | $265,434 |
| 2013 | -- | $265,434 -1% |
| 2012 | -- | $268,002 -2.5% |
| 2011 | -- | $274,839 |
| 2010 | -- | $274,839 -1.9% |
| 2009 | -- | $280,123 -1.5% |
| 2008 | -- | $284,262 -0.5% |
| 2007 | $5,369 +7.9% | $285,605 +14.9% |
| 2005 | $4,977 +32.4% | $248,625 +33.6% |
| 2003 | $3,760 0% | $186,156 |
| 2002 | $3,761 +1.2% | $186,156 +1.6% |
| 2001 | $3,717 | $183,236 |
Find assessor info on the county website
Neighborhood: 99701
Nearby homes
- $--2 bd2 ba1.3k sqft369 Shannon Dr, Fairbanks, AK 99701Sold
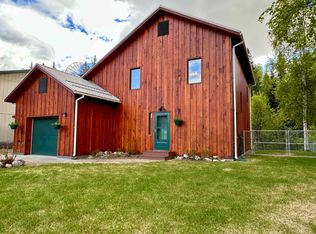
- $488,3005 bd3 ba2k sqft349 Shannon Dr, Fairbanks, AK 99701Off Market
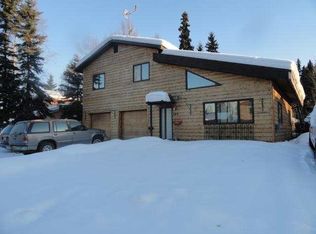
- $--5 bd3 ba2.7k sqft379 Shannon Dr, Fairbanks, AK 99701Sold

- $326,100-- bd1 ba1k sqft339 Shannon Dr, Fairbanks, AK 99701Off Market
- $33,445-- bd-- ba-- sqft368 Shannon Dr, Fairbanks, AK 99701Off Market
- $361,500-- bd1 ba1k sqft358 Shannon Dr, Fairbanks, AK 99701Off Market
- $433,400-- bd1 ba2.8k sqft378 Shannon Dr, Fairbanks, AK 99701Off Market
- $463,5004 bd2 ba2.1k sqft348 Shannon Dr, Fairbanks, AK 99701Off Market
Nearby schools
GreatSchools rating
- 5/10Ladd Elementary SchoolGrades: PK-8Distance: 0.4 mi
- 5/10Lathrop High SchoolGrades: 9-12Distance: 1.9 mi
- 6/10Tanana Middle SchoolGrades: 6-8Distance: 0.5 mi
Schools provided by the listing agent
- Elementary: Ladd
- Middle: Tanana
- High: Lathrop
Source: GFMLS. This data may not be complete. We recommend contacting the local school district to confirm school assignments for this home.
- Alaska
- Fairbanks North Star Borough
- Fairbanks
- 99701
- 359 Shannon Dr
Nearby cities
Nearby neighborhoods
Nearby zip codes
Other Fairbanks Topics
