Charming.-Updated- And Move In Ready!!!! This beautiful all-brick home is like new inside and out and offers 3 bedrooms plus a versatile flex room--perfect for a home office, guest room, or 4th bedroom--along with 2 full baths and plenty of room to spread out. The updated kitchen features all stainless steel appliances with lots of natural light and easy access to the grilling deck with room for outdoor dining, or the perfect place to enjoy your morning coffee. Lots of new improvements including new plumbing, some new windows and many fresh updates throughout. Enjoy a spacious living room/dining room combination, plus a family Room, a Game Room and an abundance of storage. This home boasts comfortable living spaces and thoughtfully designed for everyday life and entertaining. Need extra living quarters??? Easy... you already have a separate entrance, just add a kitchenette downstairs and the separate living quarters is complete. Step outside to a covered patio, expansive decking, fenced backyard, and workshop--ideal for hobbies, projects, pets, or extra storage. Conveniently located in Kingston, approximately 5 minutes from I-40, schools, shopping, and everyday conveniences. Move-in ready, easy to love, and a great place to call home. Schedule your showing today!
For sale
$350,000
359 Skyline View Ln, Kingston, TN 37763
3beds
2,580sqft
Single Family Residence
Built in 1955
0.53 Acres Lot
$334,800 Zestimate®
$136/sqft
$-- HOA
What's special
All-brick homeExpansive deckingFenced backyardSeparate entranceCovered patioAll stainless steel appliancesUpdated kitchen
- 1 day
- 302
- 27
Zillow last checked:
Listing updated:
Listed by:
Kathy May-Martin 865-603-7230,
Coldwell Banker Jim Henry & Assoc. 865-376-2121
Source: Greater Chattanooga Realtors,MLS#: 1543190
Facts & features
Interior
Bedrooms & bathrooms
- Bedrooms: 3
- Bathrooms: 2
- Full bathrooms: 2
Heating
- Central
Cooling
- Central Air, Electric
Appliances
- Included: Dishwasher, Electric Range, Refrigerator, Range Hood, Stainless Steel Appliance(s)
- Laundry: Laundry Room
Features
- Bookcases, Tub/shower Combo
- Flooring: Hardwood, Other, Tile, Vinyl
- Windows: Vinyl Frames
- Basement: Finished
- Has fireplace: No
Interior area
- Total structure area: 2,580
- Total interior livable area: 2,580 sqft
- Finished area above ground: 1,290
- Finished area below ground: 1,290
Video & virtual tour
Property
Parking
- Parking features: Concrete, Driveway
- Has carport: Yes
Features
- Levels: Two
- Patio & porch: Covered, Deck, Patio
- Exterior features: Storage
- Fencing: Back Yard,Wood
- Has view: Yes
- View description: Neighborhood, Other
Lot
- Size: 0.53 Acres
- Dimensions: 100 x 241.9 IRR
- Features: Rolling Slope
Details
- Additional structures: Workshop
- Parcel number: 046l C 01800 000
- Special conditions: Standard
Construction
Type & style
- Home type: SingleFamily
- Architectural style: Ranch
- Property subtype: Single Family Residence
Materials
- Brick, Frame
- Foundation: Permanent
- Roof: Shingle
Condition
- Updated/Remodeled
- New construction: No
- Year built: 1955
Utilities & green energy
- Sewer: Septic Tank
- Water: Public
- Utilities for property: Electricity Connected, Water Connected
Community & HOA
Community
- Subdivision: Kingston Hgts
HOA
- Has HOA: No
Location
- Region: Kingston
Financial & listing details
- Price per square foot: $136/sqft
- Tax assessed value: $229,700
- Annual tax amount: $860
- Date on market: 9/22/2026
- Listing terms: Cash,Conventional,FHA,USDA Loan,VA Loan
- Road surface type: Asphalt
Estimated market value
$334,800
$318,000 - $352,000
$1,673/mo
Price history
| Date | Event | Price |
|---|---|---|
| 9/21/2026 | Listed for sale | $350,000+141%$136/sqft |
Source:  East Tennessee Realtors #1356192 Report a problem East Tennessee Realtors #1356192 Report a problem | ||
| 11/4/2021 | Sold | $145,200+27.3%$56/sqft |
Source: East Tennessee Realtors #1159870 Report a problem | ||
| 12/23/2020 | Sold | $114,100+2.5%$44/sqft |
Source: Public Record Report a problem | ||
| 7/31/2020 | Listed for sale | -- |
Source: Auction.com Report a problem | ||
| 6/20/2019 | Listing removed | $111,360$43/sqft |
Source: Allison James Estates and Homes of Tennessee #2021906 Report a problem | ||
| 3/20/2019 | Listed for sale | $111,360+6.1%$43/sqft |
Source: Allison James Estates and Homes of Tennessee #2021906 Report a problem | ||
| 3/13/2019 | Sold | $104,960-17%$41/sqft |
Source: Public Record Report a problem | ||
| 4/23/2018 | Sold | $126,500+1.3%$49/sqft |
Source: East Tennessee Realtors #1023407 Report a problem | ||
| 2/5/2018 | Pending sale | $124,900$48/sqft |
Source: Coldwell Banker Wallace and Wallace Realtors #1023407 Report a problem | ||
| 11/27/2017 | Listed for sale | $124,900+66.8%$48/sqft |
Source: Coldwell Banker Wallace & Wallace, Realtors #1023407 Report a problem | ||
| 12/21/1995 | Sold | $74,900$29/sqft |
Source: Public Record Report a problem | ||
Public tax history
| Year | Property taxes | Tax assessment |
|---|---|---|
| 2025 | $861 +13.7% | $57,425 +82% |
| 2024 | $757 | $31,550 |
| 2023 | $757 | $31,550 |
| 2022 | $757 -2.8% | $31,550 |
| 2021 | $779 0% | $31,550 |
| 2020 | $780 +1.8% | $31,550 +10.6% |
| 2019 | $766 +4.3% | $28,525 |
| 2018 | $735 -0.1% | $28,525 |
| 2017 | $735 +2.5% | $28,525 +2.4% |
| 2016 | $717 | $27,850 |
| 2015 | $717 | $27,850 -7.8% |
| 2013 | $717 | $30,200 +0.6% |
| 2011 | -- | $30,025 |
| 2010 | $658 | $30,025 |
| 2009 | -- | $30,025 +17.4% |
| 2008 | $673 | $25,575 |
| 2007 | $673 +10.5% | $25,575 |
| 2006 | $609 | $25,575 |
| 2005 | $609 -18.1% | $25,575 |
| 2004 | $743 +31.5% | $25,575 +31.5% |
| 2003 | $565 | $19,450 +0% |
| 2001 | -- | $19,441 -75% |
| 2000 | -- | $77,764 |
Find assessor info on the county website
Monthly payment
Est. payment
Payment breakdown
Explore the cost of this home by adjusting the details. Changes won't be saved.Climate risks
Neighborhood: 37763
Nearby schools
Schools provided by the listing agent
- Elementary: Midtown Elementary
- Middle: Cherokee Middle School
- High: Roane
Source: Greater Chattanooga Realtors. This data may not be complete. We recommend contacting the local school district to confirm school assignments for this home.
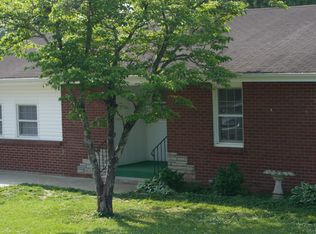
Similar homes
- $309,9003 bd2 ba2.1k sqft425 E Church St, Kingston, TN 37763For Sale

 MLS ID #3593857, Courtney McGhee. RealTracs MLS as distributed by MLS GRID
 - $385,0003 bd3 ba2.2k sqft501 Oran Zirkle Rd, Kingston, TN 37763Active
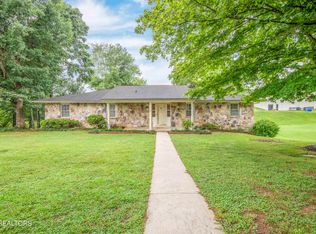
 MLS ID #1350062, Angie Wallace, Southland Realtors, Inc. East Tennessee Realtors
 - $349,9003 bd2 ba1.6k sqft202 Scott Ln, Kingston, TN 37763Active
 MLS ID #1354395, Franchesca Brist, Coldwell Banker Jim Henry. East Tennessee Realtors
 - $299,9993 bd2 ba2.6k sqft617 Mill St, Kingston, TN 37763For Sale
 MLS ID #1535845, Kathy May-Martin. Greater Chattanooga Realtors
 - $429,9004 bd3 ba2.6k sqft433 Shady Ln, Kingston, TN 37763ActiveMLS ID #1356047, Will Shankles, Realty Executives Associates. East Tennessee Realtors
- $350,0003 bd3 ba1.5k sqft251 Woodland Dr, Harriman, TN 37748ActiveMLS ID #1355929, Jamie Bullock, Coldwell Banker Jim Henry. East Tennessee Realtors
- $370,0004 bd2 ba2.1k sqft941 Rosedale Ave, Kingston, TN 37763ActiveMLS ID #1327811, Mackie Gasque, Coldwell Banker Jim Henry. East Tennessee Realtors
- $385,0003 bd2 ba2.5k sqft145 Scott Rd, Harriman, TN 37748For SaleMLS ID #3547727, Katina Ramsey. RealTracs MLS as distributed by MLS GRID
- $319,9003 bd2 ba2.1k sqft130 Shubert St, Kingston, TN 37763ActiveMLS ID #1342488, Frankie L. Hawn, Frankie Hawn Realty, LLC. East Tennessee Realtors
- $274,9003 bd1 ba1.7k sqft361 Gallaher Rd, Kingston, TN 37763ActiveMLS ID #1356013, Gena Mueller, Coldwell Banker Jim Henry. East Tennessee Realtors
- $359,9003 bd2 ba1.7k sqft168 Newport Way, Kingston, TN 37763ActiveMLS ID #1348767, Pete Tagliere, Coldwell Banker Jim Henry. East Tennessee Realtors
- $364,0006 bd2 ba1.9k sqft219 High Point Orchard Rd, Kingston, TN 37763ActiveMLS ID #1349317, Stacie Ray, Mountains to Lakes Real Estate. East Tennessee Realtors
- $360,0003 bd2 ba2.6k sqft1124 Post Oak Valley Rd, Rockwood, TN 37854ActiveMLS ID #1355753, Pete Tagliere, Coldwell Banker Jim Henry. East Tennessee Realtors
- $499,0004 bd3 ba3.1k sqft1504 Roane State Hwy, Kingston, TN 37763ActiveMLS ID #1353655, Adam Husseini, Wallace Jennifer Scates Group. East Tennessee Realtors
- $284,9003 bd2 ba2.6k sqft200 N Church Ave, Rockwood, TN 37854For SaleMLS ID #3595026, Glenda Johnson. RealTracs MLS as distributed by MLS GRID
- $305,0003 bd2 ba1.4k sqft142 Oak Dr, Kingston, TN 37763ActiveMLS ID #1349839, Missy Holladay, Keller Williams West Knoxville. East Tennessee Realtors
- $350,0004 bd3 ba2.5k sqft155 Chestnut Hill Rd, Harriman, TN 37748For SaleMLS ID #3528459, Jeff LaRue. RealTracs MLS as distributed by MLS GRID
- $349,9003 bd2 ba1.5k sqft471 Old Poplar Springs Rd, Kingston, TN 37763ActiveMLS ID #1349200, Kristy Rucker, Wallace. East Tennessee Realtors
- $379,0004 bd2 ba1.9k sqft102 Love Dr, Harriman, TN 37748ActiveMLS ID #1352594, Shelly Jones, Little River Realty. East Tennessee Realtors
