2 bedroom great starter home recent tastefully remodeled Newer vinyl siding , newer asphalt roof, new washer/dryer combo. located with a view of the St Marys River Property has plenty of room for your wants or needs. 2 car garage with attached side storage for your toys etc.
Home located close to all amenities of a small village
Sold
Price Unknown
359 Superior St, De Tour Village, MI 49725
2beds
982sqft
Single Family Residence
Built in 1900
-- sqft lot
$161,200 Zestimate®
$--/sqft
$1,567 Estimated rent
Home value
$161,200
Estimated sales range
Not available
$1,567/mo
Zestimate® history
Owner options
List your home for rent
$1,567/mo
Rent Zestimate®
Find your next renter with Zillow Rental Manager. Plus, with online applications, you can quickly screen prospective tenants – for free.
$1,567/mo
Rent Zestimate®
Refinance and save
Refinancing to a lower rate could help reduce your monthly payments and save thousands over the life of the loan.
Explore your selling options
Work with a Zillow partner agent
Leverage their expertise and Zillow's premium Showcase listings to get your home seen by more buyers.
Get startedList with your own agent
Get your home in front of millions of buyers by listing it on Zillow.
Learn how to do itSell it yourself
Take full control of how buyers see your home on Zillow by listing For Sale by Owner (FSBO).
List your homeWhat's special
Asphalt roof
Zillow last checked:
Listing updated:
Listed by:
ROBERT J VAUGHT,
MCDONALD REALTY Inc
Bought with:
CYNTHIA COLLINS
RE/MAX NorthStar Realty
Source: EUPBR,MLS#: 25-370
Facts & features
Interior
Bedrooms & bathrooms
- Bedrooms: 2
- Bathrooms: 1
- Full bathrooms: 1
Bedroom 1
- Level: Upper
- Area: 184.08 Square Feet
- Dimensions: 11.8 x 15.6
Bedroom 2
- Level: Upper
- Area: 137.28 Square Feet
- Dimensions: 8.8 x 15.6
Kitchen
- Level: Main
- Area: 173.16 Square Feet
- Dimensions: 11.1 x 15.6
Living room
- Level: Main
- Area: 187.2 Square Feet
- Dimensions: 12 x 15.6
Utility room
- Level: Main
- Area: 137.28 Square Feet
- Dimensions: 8.8 x 15.6
Heating
- Forced Air, Propane, Pellet Stove
Cooling
- None
Appliances
- Included: Dishwasher, Dryer, Electric Range, Microwave, Range Hood, Refrigerator, Washer
- Laundry: Main Level
Features
- Ceiling Fan(s)
- Flooring: Hardwood, Laminate
- Windows: Window Coverings, Double Pane Windows
- Basement: Crawl Space
- Has fireplace: No
- Fireplace features: None
Interior area
- Total structure area: 982
- Total interior livable area: 982 sqft
- Finished area above ground: 982
- Finished area below ground: 0
Property
Features
- Levels: Two
- Stories: 2
- Has view: Yes
- View description: Water
- Has water view: Yes
- Water view: Water
Lot
- Features: Corner Lot, Irregular Lot
Details
- Additional structures: Outbuilding, Shed(s)
- Parcel number: 04173900500
- Zoning: YES
Construction
Type & style
- Home type: SingleFamily
- Property subtype: Single Family Residence
Materials
- Vinyl Siding
- Foundation: Slab
- Roof: Asphalt
Condition
- Year built: 1900
Utilities & green energy
- Sewer: Public Sewer
- Water: Public
Community & HOA
Location
- Region: De Tour Village
Financial & listing details
- Tax assessed value: $25,360
- Annual tax amount: $838
- Date on market: 5/28/2025
- Listing terms: Cash,Conventional
Price history
| Date | Event | Price |
|---|---|---|
| 6/20/2025 | Sold | --0 |
Source: EUPBR #25-370 Report a problem | ||
| 5/28/2025 | Listed for sale | $155,500$158/sqft |
Source: EUPBR #25-370 Report a problem | ||
| 5/27/2025 | Pending sale | $155,500$158/sqft |
Source: EUPBR #25-370 Report a problem | ||
| 5/23/2025 | Listed for sale | $155,500+288.8%$158/sqft |
Source: EUPBR #25-370 Report a problem | ||
| 3/24/2021 | Listing removed | -- |
Source: Owner Report a problem | ||
| 7/28/2020 | Listing removed | $40,000$41/sqft |
Source: Owner Report a problem | ||
| 12/15/2019 | Price change | $40,000-11.1%$41/sqft |
Source: Owner Report a problem | ||
| 8/28/2019 | Price change | $45,000-4.3%$46/sqft |
Source: Owner Report a problem | ||
| 6/10/2019 | Price change | $47,000-6%$48/sqft |
Source: Owner Report a problem | ||
| 7/12/2018 | Price change | $50,000-9.1%$51/sqft |
Source: Owner Report a problem | ||
| 5/30/2018 | Listed for sale | $55,000$56/sqft |
Source: Owner Report a problem | ||
Public tax history
| Year | Property taxes | Tax assessment |
|---|---|---|
| 2025 | $512 | $28,300 +5.2% |
| 2024 | -- | $26,900 -4.9% |
| 2023 | -- | $28,300 +12.7% |
| 2022 | -- | $25,100 +16.2% |
| 2021 | -- | $21,600 +9.1% |
| 2020 | $733 -6.5% | $19,800 -2% |
| 2019 | $784 +9.1% | $20,200 -17.2% |
| 2018 | $719 +43.9% | $24,400 +2.1% |
| 2017 | $499 +0.3% | $23,900 +2.6% |
| 2016 | $498 +7.4% | $23,300 -17.4% |
| 2011 | $463 -34.2% | $28,200 |
| 2010 | $704 | $28,200 |
Find assessor info on the county website
Neighborhood: 49725
Nearby homes
- $379,0003 bd3 ba1.4k sqft409 S Superior St, De Tour Village, MI 49725For Sale
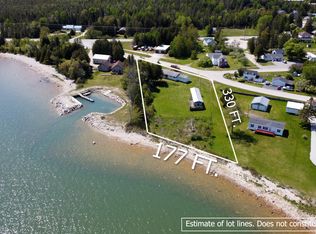
- $200,700-- bd-- ba-- sqft374 Superior St, De Tour Village, MI 49725Off Market
- $239,400-- bd-- ba-- sqft374 Superior St, De Tour Village, MI 49725Off Market
- $210,000-- bd-- ba-- sqft326 S Huron St, De Tour Village, MI 49725Off Market
- $23,200-- bd-- ba-- sqft336 Superior St, De Tour Village, MI 49725Off Market
- $273,300-- bd-- ba-- sqft363 S Huron St, De Tour Village, MI 49725Off Market
- $147,8004 bd1 ba1.7k sqft346 Superior St, De Tour Village, MI 49725Off Market
- $436,1004 bd3 ba2.5k sqft331 S Huron St, De Tour Village, MI 49725Off Market
Nearby schools
GreatSchools rating
- 3/10Drummond Island Elem. SchoolGrades: K-8Distance: 7.9 mi
- 3/10DeTour High SchoolGrades: 7-12Distance: 0.6 mi
- Michigan
- Chippewa County
- De Tour Village
- 49725
- 359 Superior St
Nearby cities
Nearby zip codes
Other De Tour Village Topics
