Skip main navigation
Closed
  • Price Unknown

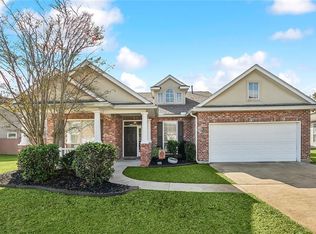
    359 Tallow Creek Blvd, Covington, LA 70433

    3beds
    1,867sqft
    Single Family Residence
    Built in 2006
    8,400 Square Feet Lot
    $265,200 Zestimate®
    $--/sqft
    $2,692 Estimated rent

    Home value

    $265,200

    $252,000 - $278,000

    $2,692/mo

    Zestimate® history
    Loading
    Loading...

    Owner options

    List your home for rent

    $2,692/mo

    Rent Zestimate®

    Find your next renter with Zillow Rental Manager. Plus, with online applications, you can quickly screen prospective tenants – for free.

    Learn more

    $2,692/mo

    Rent Zestimate®

    Refinance and save

    $275/mo

    Est. payment

    Refinancing to a lower rate could help reduce your monthly payments and save thousands over the life of the loan.

    See today's rates

    $275/mo

    Est. payment

    Explore your selling options

    Work with a Zillow partner agent

    Leverage their expertise and Zillow's premium Showcase listings to get your home seen by more buyers.

    Get started

    List with your own agent

    Get your home in front of millions of buyers by listing it on Zillow.

    Learn how to do it

    Sell it yourself

    Take full control of how buyers see your home on Zillow by listing For Sale by Owner (FSBO).

    List your home

    What's special

    Stainless steel appliancesGas rangeGas fireplaceSeparate formal dining areaReal wood flooring
    Located in the desirable Madisonville school district, this home has had a complete roof replacement in August 2025. Boasting 3 spacious bedrooms and 2 full baths, this home offers over 1800 square feet of living space and over 2,400 square foot total. The layout opens with a foyer leading into a separate formal dining area, with a dedicated breakfast area just off the kitchen. Real wood flooring, triple crown molding in the main living areas, gas fireplace, and granite countertops with an extended bar overlooking the main living area, along with stainless steel appliances and gas range, all to remain! The primary bedroom features a layout with an impressively large closet positioned just off the entry, providing substantial storage and flexibility. The two additional bedrooms also have ample closet space. Additional features include a separate laundry area with an energy-efficient washer and dryer set to remain, and a two-car garage with pull down attic access. Seller leaving original matching wood and tile flooring materials with the home. Utilities are on and the property is vacant and ready for it's next owners. Book your tour today!

    Zillow last checked:

    Listing updated:

    Listed by:

    Michelle Majoria 985-249-1839,

    LPT Realty, LLC.

    Bought with:

    Kristy Dekaris

    Rutter Realty, LLC

    Source: GSREIN,MLS#: 2554786MLS Logo

    Facts & features

    Interior

    Bedrooms & bathrooms
    • Bedrooms: 3
    • Bathrooms: 2
    • Full bathrooms: 2
    Primary bedroom
    • Description: Flooring: Wood
    • Level: Lower
    • Dimensions: 15X16
    Bedroom
    • Description: Flooring: Carpet
    • Level: Lower
    • Dimensions: 10X11
    Bedroom
    • Description: Flooring: Carpet
    • Level: Lower
    • Dimensions: 11X12
    Primary bathroom
    • Description: Flooring: Tile
    • Level: Lower
    • Dimensions: 10X12
    Bathroom
    • Description: Flooring: Tile
    • Level: Lower
    • Dimensions: 6X8
    Dining room
    • Description: Flooring: Wood
    • Level: Lower
    • Dimensions: 10X11
    Foyer
    • Description: Flooring: Wood
    • Level: Lower
    • Dimensions: 8X9
    Kitchen
    • Description: Flooring: Tile
    • Level: Lower
    • Dimensions: 13X15
    Laundry
    • Description: Flooring: Tile
    • Level: Lower
    • Dimensions: 8X8
    Living room
    • Description: Flooring: Wood
    • Level: Lower
    • Dimensions: 18X18
    Heating
    • Central
    Cooling
    • Central Air, 1 Unit
    Appliances
    • Included: Dryer, Dishwasher, Disposal, Microwave, Oven, Range, Refrigerator, Washer, ENERGY STAR Qualified Appliances
    Features
    • Attic, Ceiling Fan(s), Granite Counters, Jetted Tub, Pantry, Pull Down Attic Stairs, Stainless Steel Appliances
    • Windows: Storm Window(s)
    • Attic: Pull Down Stairs
    • Has fireplace: Yes
    • Fireplace features: Gas
    Interior area
    • Total structure area: 2,400
    • Total interior livable area: 1,867 sqft

    Property

    Parking
    • Total spaces: 3
    • Parking features: Garage, Off Street, Three or more Spaces, Driveway, Garage Door Opener
    • Has garage: Yes
    • Has uncovered spaces: Yes
    Features
    • Levels: One
    • Stories: 1
    • Patio & porch: Concrete, Other, Porch
    • Exterior features: Porch, Permeable Paving
    • Has spa: Yes
    Lot
    • Size: 8,400 Square Feet
    • Dimensions: 70 x 120
    • Features: City Lot, Rectangular Lot
    Details
    • Parcel number: 2720
    • Special conditions: None

    Construction

    Type & style
    • Home type: SingleFamily
    • Architectural style: Ranch
    • Property subtype: Single Family Residence
    Materials
    • Brick, Stucco, Vinyl Siding
    • Foundation: Slab
    • Roof: Shingle
    Condition
    • Very Good Condition
    • Year built: 2006

    Utilities & green energy

    • Sewer: Public Sewer
    • Water: Public
    Green energy
    • Energy efficient items: Appliances, Insulation, Water Heater

    Community & HOA

    Community
    • Security: Closed Circuit Camera(s)
    • Subdivision: Tallow Creek
    HOA
    • Has HOA: Yes
    • HOA fee: $275 annually
    • HOA name: Tallow Creek HOA
    Location
    • Region: Covington

    Financial & listing details

    • Tax assessed value: $236,725
    • Annual tax amount: $2,931
    • Date on market: 4/30/2026

    Price history

    DateEventPrice
    9/21/2026Sold--
    Source: GSREIN #2554786 Report a problem
    8/10/2026Contingent$275,000$147/sqft
    Source: GSREIN #2554786 Report a problem
    5/22/2026Price change$275,000-4.3%$147/sqft
    Source: GSREIN #2554786 Report a problem
    4/30/2026Listed for sale$287,500$154/sqft
    Source: GSREIN #2554786 Report a problem
    10/2/2020Listing removed$1,795$1/sqft
    Source: Pelican Realty of Louisiana, LLC #2251169 Report a problem
    8/10/2020Price change$1,795-10%$1/sqft
    Source: Pelican Realty of Louisiana, LLC #2251169 Report a problem
    6/10/2020Price change$1,995+11.1%$1/sqft
    Source: Pelican Realty of Louisiana, LLC #2251169 Report a problem
    5/10/2020Listed for rent$1,795$1/sqft
    Source: Pelican Realty of Louisiana, LLC #2251169 Report a problem

    Public tax history

    YearProperty taxesTax assessment
    2025$2,931 -3.4%$23,673
    2024$3,036 +22%$23,673 +31.1%
    2023$2,487 +0%$18,060
    2022$2,487 +0.2%$18,060
    2021$2,483 -0.2%$18,060
    2020$2,489 -3.1%$18,060 +0.1%
    2019$2,567 -0.1%$18,049
    2018$2,570 -0.7%$18,049
    2017$2,588 +81.2%$18,049 +3.6%
    2016$1,428 $17,420
    2015$1,428 -2.6%$17,420
    2014$1,467 +1.1%$17,420
    2013$1,451 -1.7%$17,420
    2011$1,476 +0.2%$17,420
    2010$1,473 $17,420
    Find assessor info on the county website

    Neighborhood: 70433

    Nearby schools

    GreatSchools rating
    Schools provided by the listing agent
    • Elementary: Madisonville
    • Middle: Madisonville
    • High: Covington

    Source: GSREIN. This data may not be complete. We recommend contacting the local school district to confirm school assignments for this home.

    Get a cash offer in 3 minutes
    Find out how much your home could sell for in as little as 3 minutes with a no-obligation cash offer.
    Estimated market value
    $265,200
    Get a cash offer in 3 minutes
    Find out how much your home could sell for in as little as 3 minutes with a no-obligation cash offer.
    Estimated market value
    $265,200