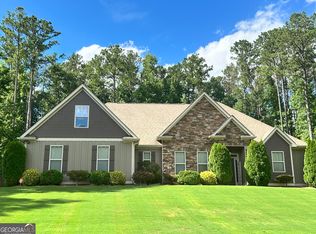
Welcome home to this charming 5-bedroom, 4-bathroom craftsman-style residence, situated on a generous 1.3-acre lot within the highly sought-after Northgate High School and Blake Base Middle School District. Upon entry, a grand 2-story foyer welcomes you, leading you to discover the rich hardwood floors that gracefully extend throughout the main and upper levels. The main level of this residence not only offers a versatile bedroom and full bathroom for added flexibility and convenience but also provides a space perfect for an office or formal living room. Seamlessly blending form and function, the open-concept kitchen, living, and dining spaces create a welcoming ambiance, perfect for entertaining gatherings of any size. Upstairs, the spacious owner's suite awaits, featuring a sitting area, dual walk-in closets, and a spa-like en-suite bathroom boasting a separate tub and shower. A loft area provides additional flexibility for relaxation or productivity, while a generously sized laundry room simplifies daily routines. Completing the upper level are three secondary bedrooms and two full bathrooms, providing ample space for family members or guests to feel comfortable and at home. Step outside into your own private oasis, where a newly sodded and fenced backyard awaits with impressive amenities. Lounge by the sparkling Gunite pool on warm summer days, or host memorable gatherings on the extended patio beneath the shade of a charming pergola. As night falls, gather around the crackling fire pit to share stories and roast marshmallows under the stars. The expansive yard offers endless possibilities for outdoor enjoyment and recreation. For added convenience, an outbuilding provides extra storage space for tools and outdoor equipment. Another added bonus is the garage is equipped with an electric charging station. Don't miss your chance to own this exquisite home in the desirable Timber Creek Estates community. Schedule your tour today!
Closed
$710,000
359 Timber Creek Estates Dr, Sharpsburg, GA 30277
5beds
3,872sqft
Single Family Residence
Built in 2011
1.31 Acres Lot
$725,700 Zestimate®
$183/sqft
$4,152 Estimated rent
Home value
$725,700
$689,000 - $762,000
$4,152/mo
Zestimate® history
Owner options
List your home for rent
$4,152/mo
Rent Zestimate®
Find your next renter with Zillow Rental Manager. Plus, with online applications, you can quickly screen prospective tenants – for free.
$4,152/mo
Rent Zestimate®
Refinance and save
$4,641/mo
Est. payment
Refinancing to a lower rate could help reduce your monthly payments and save thousands over the life of the loan.
$4,641/mo
Est. payment
Explore your selling options
Work with a Zillow partner agent
Leverage their expertise and Zillow's premium Showcase listings to get your home seen by more buyers.
Get startedList with your own agent
Get your home in front of millions of buyers by listing it on Zillow.
Learn how to do itSell it yourself
Take full control of how buyers see your home on Zillow by listing For Sale by Owner (FSBO).
List your homeWhat's special
Zillow last checked:
Listing updated:
Listed by:
Krista Morin 770-403-5474,
Keller Williams Realty Atl. Partners
Bought with:
Toni Clemons, 392750
Atlanta Communities
Source: GAMLS,MLS#: 10279595
Facts & features
Interior
Bedrooms & bathrooms
- Bedrooms: 5
- Bathrooms: 4
- Full bathrooms: 4
- Main level bathrooms: 1
- Main level bedrooms: 1
Rooms
- Room types: Family Room, Foyer, Laundry, Loft, Office
Dining room
- Features: Separate Room
Kitchen
- Features: Breakfast Area, Breakfast Room, Kitchen Island, Pantry, Solid Surface Counters
Heating
- Central
Cooling
- Ceiling Fan(s), Central Air
Appliances
- Included: Microwave, Oven/Range (Combo), Stainless Steel Appliance(s)
- Laundry: In Hall, Upper Level
Features
- Double Vanity, Separate Shower, Soaking Tub, Tray Ceiling(s), Entrance Foyer, Vaulted Ceiling(s), Walk-In Closet(s)
- Flooring: Hardwood, Tile
- Windows: Double Pane Windows
- Basement: None
- Number of fireplaces: 1
- Common walls with other units/homes: No Common Walls
Interior area
- Total structure area: 3,872
- Total interior livable area: 3,872 sqft
- Finished area above ground: 3,872
- Finished area below ground: 0
Property
Parking
- Parking features: Attached, Garage, Garage Door Opener, Kitchen Level
- Has attached garage: Yes
Features
- Levels: Two
- Stories: 2
- Patio & porch: Patio, Porch
- Exterior features: Sprinkler System
- Has private pool: Yes
- Pool features: In Ground, Salt Water
- Fencing: Back Yard
Lot
- Size: 1.31 Acres
- Features: Private
Details
- Additional structures: Gazebo, Outbuilding
- Parcel number: 120 6073 099
Construction
Type & style
- Home type: SingleFamily
- Architectural style: Craftsman,Traditional
- Property subtype: Single Family Residence
Materials
- Concrete
- Foundation: Slab
- Roof: Composition
Condition
- Resale
- New construction: No
- Year built: 2011
Utilities & green energy
- Sewer: Septic Tank
- Water: Public
- Utilities for property: Cable Available, Electricity Available, High Speed Internet, Natural Gas Available, Phone Available, Underground Utilities, Water Available
Community & HOA
Community
- Features: None
- Subdivision: Timber Creek Estates
HOA
- Has HOA: Yes
- Services included: Management Fee
- HOA fee: $400 annually
Location
- Region: Sharpsburg
Financial & listing details
- Price per square foot: $183/sqft
- Tax assessed value: $668,647
- Annual tax amount: $4,545
- Date on market: 4/11/2024
- Cumulative days on market: 39 days
- Listing agreement: Exclusive Right To Sell
- Electric utility on property: Yes
Price history
| Date | Event | Price |
|---|---|---|
| 7/10/2024 | Sold | $710,000+0.7%$183/sqft |
Source:  GAMLS #10279595 Report a problem GAMLS #10279595 Report a problem | ||
| 6/12/2024 | Pending sale | $705,000$182/sqft |
Source: GAMLS #10279595 Report a problem | ||
| 6/6/2024 | Listed for sale | $705,000$182/sqft |
Source: GAMLS #10279595 Report a problem | ||
| 5/20/2024 | Listing removed | $705,000$182/sqft |
Source: GAMLS #10279595 Report a problem | ||
| 5/15/2024 | Price change | $705,000-1.4%$182/sqft |
Source: GAMLS #10279595 Report a problem | ||
| 4/29/2024 | Listed for sale | $715,000$185/sqft |
Source: GAMLS #10279595 Report a problem | ||
| 4/25/2024 | Pending sale | $715,000$185/sqft |
Source: GAMLS #10279595 Report a problem | ||
| 4/11/2024 | Listed for sale | $715,000+12.6%$185/sqft |
Source: GAMLS #10279595 Report a problem | ||
| 3/23/2022 | Sold | $635,000-3.7%$164/sqft |
Source: Public Record Report a problem | ||
| 3/6/2022 | Pending sale | $659,700$170/sqft |
Source: GAMLS #10022865 Report a problem | ||
| 3/2/2022 | Listed for sale | $659,700+67%$170/sqft |
Source: GAMLS #10022865 Report a problem | ||
| 12/27/2016 | Sold | $395,000-6%$102/sqft |
Source:  GAMLS #8079329 Report a problem GAMLS #8079329 Report a problem | ||
| 11/9/2016 | Pending sale | $419,999$108/sqft |
Source: KELLER WILLIAMS RLTY ATL. PART #8079329 Report a problem | ||
| 10/17/2016 | Price change | $419,999-2.3%$108/sqft |
Source: Keller Williams - Atlanta - Newnan #8079329 Report a problem | ||
| 10/5/2016 | Price change | $429,900-1.1%$111/sqft |
Source: KELLER WILLIAMS RLTY ATL. PART #8079329 Report a problem | ||
| 9/16/2016 | Price change | $434,900+0.2%$112/sqft |
Source: BHHS Georgia Properties-Peachtree City #8033389 Report a problem | ||
| 8/9/2016 | Price change | $434,000-1.1%$112/sqft |
Source: BHHS Georgia Properties-Peachtree City #8033389 Report a problem | ||
| 7/20/2016 | Price change | $439,000-2.4%$113/sqft |
Source: BHHS Georgia Properties-Peachtree City #8033389 Report a problem | ||
| 7/9/2016 | Listed for sale | $449,900+44.9%$116/sqft |
Source: BHHS GEORGIA PROPERTIES #8033389 Report a problem | ||
| 9/24/2012 | Sold | $310,464$80/sqft |
Source: Public Record Report a problem | ||
Public tax history
| Year | Property taxes | Tax assessment |
|---|---|---|
| 2025 | $3,195 -42.3% | $267,459 +12.1% |
| 2024 | $5,541 -1.5% | $238,685 +4.5% |
| 2023 | $5,625 +17.6% | $228,332 +22.5% |
| 2022 | $4,785 +6.4% | $186,429 +6.9% |
| 2021 | $4,498 -5.4% | $174,435 -5.2% |
| 2020 | $4,752 +4.7% | $184,033 +15.3% |
| 2019 | $4,540 +0% | $159,617 |
| 2018 | $4,538 +1.4% | $159,617 +3.2% |
| 2017 | $4,477 -1.2% | $154,606 |
| 2016 | $4,531 +1.2% | $154,606 +5.5% |
| 2015 | $4,477 +27.7% | $146,587 +18% |
| 2014 | $3,507 | $124,229 |
| 2013 | -- | -- |
| 2012 | -- | -- |
| 2011 | -- | -- |
| 2010 | -- | -- |
| 2009 | -- | -- |
| 2008 | -- | -- |
Find assessor info on the county website
Neighborhood: 30277
Nearby homes
- $697,5004 bd3 ba2.8k sqft355 Timbercreek Estates Dr LOT 15, Sharpsburg, GA 30277Sold
- $697,5004 bd3 ba2.8k sqft355 Timber Creek Estates Dr, Sharpsburg, GA 30277Sold

- $639,9004 bd4 ba3k sqft371 Timber Creek Estates Dr, Sharpsburg, GA 30277Pending

- $687,3004 bd4 ba4.1k sqft368 Timber Creek Estates Dr, Sharpsburg, GA 30277Off Market
- $629,4004 bd3 ba2.9k sqft376 Timber Creek Estates Dr, Sharpsburg, GA 30277Off Market
- $828,8004 bd3 ba4.6k sqft352 Timber Creek Estates Dr, Sharpsburg, GA 30277Off Market
- $324,6004 bd2 ba1.6k sqft25 Peachtree Ct, Newnan, GA 30265Off Market
- $306,4003 bd2 ba1.7k sqft15 Peachtree Ct, Newnan, GA 30265Off Market
Nearby schools
GreatSchools rating
- 8/10Thomas Crossroads Elementary SchoolGrades: PK-5Distance: 1.9 mi
- 9/10Blake Bass Middle SchoolGrades: 6-8Distance: 2.1 mi
- 7/10Northgate High SchoolGrades: 9-12Distance: 2.3 mi
Schools provided by the listing agent
- Elementary: Thomas Crossroads
- Middle: Blake Bass
- High: Northgate
Source: GAMLS. This data may not be complete. We recommend contacting the local school district to confirm school assignments for this home.
Get a cash offer in 3 minutes
Find out how much your home could sell for in as little as 3 minutes with a no-obligation cash offer.
Estimated market value
$725,700
Get a cash offer in 3 minutes
Find out how much your home could sell for in as little as 3 minutes with a no-obligation cash offer.
Estimated market value
$725,700
- Georgia
- Coweta County
- Sharpsburg
- 30277
- 359 Timber Creek Estates Dr
Nearby cities
Nearby zip codes
Other Sharpsburg Topics
