Skip main navigation
Sold for $295,000
  • $295,000

    359 Tree Swallow Dr, Pensacola, FL 32503

    3beds
    1,607sqft
    Single Family Residence
    Built in 2016
    10,454.4 Square Feet Lot
    $-- Zestimate®
    $184/sqft
    $2,410 Estimated rent

    Home value

    Not available

    Estimated sales range

    Not available

    $2,410/mo

    Zestimate® history
    Loading
    Loading...

    Owner options

    List your home for rent

    $2,410/mo

    Rent Zestimate®

    Find your next renter with Zillow Rental Manager. Plus, with online applications, you can quickly screen prospective tenants – for free.

    Learn more

    $2,410/mo

    Rent Zestimate®

    Refinance and save

    $2,359/mo

    Est. payment

    Refinancing to a lower rate could help reduce your monthly payments and save thousands over the life of the loan.

    See today's rates

    $2,359/mo

    Est. payment

    Explore your selling options

    Work with a Zillow partner agent

    Leverage their expertise and Zillow's premium Showcase listings to get your home seen by more buyers.

    Get started

    List with your own agent

    Get your home in front of millions of buyers by listing it on Zillow.

    Learn how to do it

    Sell it yourself

    Take full control of how buyers see your home on Zillow by listing For Sale by Owner (FSBO).

    List your home

    What's special

    Rounded cornersBay windowPlant ledgeBreakfast barGranite countertopsWall of windowsOrange peel walls
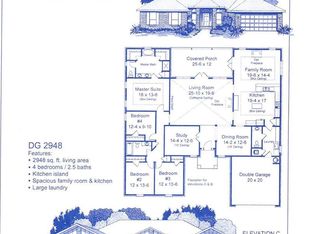
    Assumable VA Loan* Beautiful 3 bedroom and 2 bath all brick home with a two car garage. The home is Move In Ready with new carpet and paint throughout. The living room, kitchen and dining room provide a large open area for family gatherings. The living room has a vaulted ceiling, plant ledge and a wall of windows to allow in natural light and a view of the large covered deck. The kitchen has custom "bump and stagger" upper cabinets with hidden hinges and crown molding, recessed lighting, stainless steel appliances, granite countertops with a breakfast bar. The dining room has a bay window, crown molding and chair rail. The home has a split bedroom design with the main bedroom on one side and the additional two bedrooms on the other side. The main bedroom has a tray ceiling with crown molding and double doors leading to the spacious bathroom with a garden tub, glass enclosed separate shower, double vanity with a granite countertop and a large walk-in closet. Additional upgrades inside the home are Arch doorways, rounded corners, orange peel walls and knockdown ceiling in the formal areas plus 2" faux wood blinds throughout. There is a state of the art whole house security system which includes 4 outdoor cameras, doorbell camera plus the smoke detectors and thermostat are also linked to the system. A MyQlink system is in place to monitor, open and close the garage door. Upgrades to the exterior of the home is a sprinkler system and gutters. The home has a large 10' x 20' covered deck with a ceiling fan. The green area behind the property is part of the 27 acres that is owned by Robins Ridge and adjoining it is 14 acres owned by Escambia County. 2021 washer and dryer included with acceptable offer. Call today to see Your New Home! *Assumable VA Loan to Qualified Buyer. Currently VA interest rates are substantially higher depending on your financial profile and your lender.*

    Zillow last checked:

    Listing updated:

    Listed by:

    Bill Horn 850-449-9483,

    Paradise Home Realty, LLC

    Bought with:

    Bill Horn

    Paradise Home Realty, LLC

    Source: PAR,MLS#: 668890MLS Logo

    Facts & features

    Interior

    Bedrooms & bathrooms
    • Bedrooms: 3
    • Bathrooms: 2
    • Full bathrooms: 2
    Bedroom
    • Level: First
    • Area: 120
    • Dimensions: 12 x 10
    Bedroom 1
    • Level: First
    • Area: 120
    • Dimensions: 12 x 10
    Dining room
    • Level: First
    • Area: 126
    • Dimensions: 14 x 9
    Kitchen
    • Level: First
    • Area: 90
    • Dimensions: 10 x 9
    Living room
    • Level: First
    • Area: 329.96
    • Dimensions: 22.6 x 14.6
    Heating
    • Natural Gas
    Cooling
    • Heat Pump, Central Air, Ceiling Fan(s)
    Appliances
    • Included: Gas Water Heater, Dryer, Washer, Built In Microwave, Dishwasher, Disposal, Refrigerator
    • Laundry: Inside, W/D Hookups
    Features
    • Baseboards, Cathedral Ceiling(s), Ceiling Fan(s), Chair Rail, High Ceilings, Recessed Lighting, Vaulted Ceiling(s)
    • Flooring: Carpet, Laminate
    • Windows: Double Pane Windows, Blinds, Some Blinds
    • Has basement: No
    Interior area
    • Total structure area: 1,607
    • Total interior livable area: 1,607 sqft

    Property

    Parking
    • Total spaces: 2
    • Parking features: 2 Car Garage
    • Garage spaces: 2
    Features
    • Levels: One
    • Stories: 1
    • Patio & porch: Covered Deck
    • Exterior features: Rain Gutters
    • Pool features: None
    • Fencing: Back Yard
    Lot
    • Size: 10,454 sqft
    • Features: Central Access, Sprinkler
    Details
    • Parcel number: 0000
    • Zoning description: County,Res Single

    Construction

    Type & style
    • Home type: SingleFamily
    • Architectural style: Ranch
    • Property subtype: Single Family Residence
    Materials
    • Brick
    • Foundation: Slab
    • Roof: Shingle
    Condition
    • Resale
    • New construction: No
    • Year built: 2016

    Utilities & green energy

    • Electric: Circuit Breakers, Copper Wiring
    • Sewer: Public Sewer
    • Utilities for property: Cable Available, Underground Utilities
    Green energy
    • Energy efficient items: Insulation

    Community & neighborhood

    Security
    • Security features: Security System, Smoke Detector(s)
    Location
    • Region: Pensacola
    • Subdivision: Robins Ridge

    HOA & financial

    HOA
    • Has HOA: Yes
    • HOA fee: $420 annually
    • Services included: Association

    Other

    Other facts
    • Price range: $295K - $295K
    • Road surface type: Paved

    Price history

    DateEventPrice
    12/19/2025Sold$295,000$184/sqft
    Source: PAR #668890 Report a problem
    12/9/2025Pending sale$295,000$184/sqft
    Source: PAR #668890 Report a problem
    11/23/2025Contingent$295,000$184/sqft
    Source: PAR #668890 Report a problem
    10/1/2025Price change$295,000-1.7%$184/sqft
    Source: PAR #668890 Report a problem
    9/3/2025Price change$300,000-1.6%$187/sqft
    Source: PAR #668890 Report a problem
    8/6/2025Listed for sale$305,000+22%$190/sqft
    Source: PAR #668890 Report a problem
    10/1/2021Sold$250,000+35.1%$156/sqft
    Source: PAR #594599 Report a problem
    4/8/2019Sold$185,000$115/sqft
    Source: PAR #549824 Report a problem
    3/4/2019Listed for sale$185,000+0.9%$115/sqft
    Source: Better Homes And Gardens Real Estate Main Street Properties #549824 Report a problem
    4/28/2016Sold$183,400$114/sqft
    Source: PAR #491294 Report a problem

    Public tax history

    YearProperty taxesTax assessment
    2021$1,897 +2.9%$198,783 +11.3%
    2020$1,844 +4.9%$178,644 +6.1%
    2019$1,758 $168,316 +11.2%
    2018$1,758 +0.2%$151,400 +2.1%
    2017$1,754 +0.4%$148,286 +524.4%
    2016$1,746 +329.9%$23,750
    2015$406 $23,750
    2014$406 $23,750
    2013-- $23,750
    2012-- $23,750
    2011-- $23,750 +35.1%
    2010-- $17,575 -1.3%
    2009-- $17,812
    2008-- $17,812 -0.8%
    2007-- $17,950

    Find assessor info on the county website

    Neighborhood: Oakfield

    Nearby schools

    GreatSchools rating
    Schools provided by the listing agent
    • Elementary: Holm
    • Middle: FERRY PASS
    • High: Washington

    Source: PAR. This data may not be complete. We recommend contacting the local school district to confirm school assignments for this home.

    Get pre-qualified for a loan
    At Zillow Home Loans, we can pre-qualify you in as little as 5 minutes with no impact to your credit score.

    An equal housing lender. NMLS #10287.