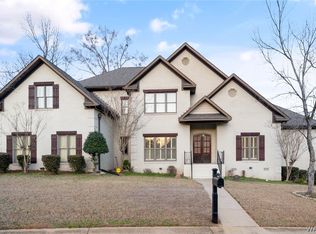
Spacious 5-bedroom home offering 4,016 sq ft of comfortable living! The main level features three bedrooms, including a stunning primary suite overlooking a peaceful creek, complete with a spa-like bath, jetted tub, separate vanities, large shower, and oversized walk-in closets. Enjoy the open-concept great room and kitchen with Corian countertops, gas cooktop, large refrigerator, beautiful cabinetry, and a huge pantry. Formal dining room, breakfast room, private study, and large laundry room with sink and cabinets add convenience. Upstairs offers two large bedrooms, a recreation room, bonus room, walk-in attic, and additional attic storage over the garage. Relax outdoors on the covered patio with fireplace or the expansive deck overlooking the creek—perfect for entertaining or quiet evenings
For sale
Price cut: $50K (4/24)
$725,000
359 Turtle Bay Cir, Northport, AL 35473
5beds
4,016sqft
Single Family Residence
Built in 2017
0.5 Acres Lot
$705,600 Zestimate®
$181/sqft
$-- HOA
What's special
Jetted tubFormal dining roomCorian countertopsLarge refrigeratorSeparate vanitiesOversized walk-in closetsPrivate study
- 129 days |
- 278 |
- 9 |
Zillow last checked:
Listing updated:
Listed by:
Sue Isenhower 205-281-8384,
Realty One Group Legends
Source: GALMLS,MLS#: 21446567
Facts & features
Interior
Bedrooms & bathrooms
- Bedrooms: 5
- Bathrooms: 4
- Full bathrooms: 3
- 1/2 bathrooms: 1
Rooms
- Room types: Bedroom, Bonus Room, Breakfast Room (ROOM), Dining Room, Bathroom, Great Room, Half Bath (ROOM), Kitchen, Master Bathroom, Master Bedroom, Office/Study (ROOM)
Primary bedroom
- Level: First
Bedroom 1
- Level: First
Bedroom 2
- Level: First
Bedroom 3
- Level: Second
Bedroom 4
- Level: Second
Primary bathroom
- Level: First
Bathroom 1
- Level: First
Dining room
- Level: First
Kitchen
- Level: First
Basement
- Area: 0
Office
- Level: First
Heating
- Central
Cooling
- Central Air, Dual, Electric
Appliances
- Included: Gas Cooktop, Dishwasher, Disposal, Microwave, Electric Oven, Refrigerator, Self Cleaning Oven, Stainless Steel Appliance(s), Electric Water Heater
- Laundry: Electric Dryer Hookup, Sink, Washer Hookup, Main Level, Laundry Room, Laundry (ROOM), Yes
Features
- Recessed Lighting, Split Bedroom, High Ceilings, Crown Molding, Smooth Ceilings, Double Shower, Dressing Room, Linen Closet, Separate Shower, Double Vanity, Sitting Area in Master, Split Bedrooms, Tub/Shower Combo, Walk-In Closet(s)
- Flooring: Carpet, Laminate, Tile
- Windows: Window Treatments
- Basement: Crawl Space
- Attic: Walk-In,Yes
- Number of fireplaces: 2
- Fireplace features: Brick (FIREPL), Gas Log, Masonry, Great Room, Patio (FIREPL), Gas, Outside
Interior area
- Total interior livable area: 4,016 sqft
- Finished area above ground: 4,016
- Finished area below ground: 0
Video & virtual tour
Property
Parking
- Total spaces: 2
- Parking features: Attached, Driveway, Parking (MLVL), Garage Faces Front
- Attached garage spaces: 2
- Has uncovered spaces: Yes
Features
- Levels: One and One Half
- Stories: 1.5
- Patio & porch: Covered, Patio, Covered (DECK), Open (DECK), Deck
- Exterior features: Sprinkler System
- Pool features: None
- Has spa: Yes
- Spa features: Bath
- Has water view: Yes
- Water view: Water
- Waterfront features: No
Lot
- Size: 0.5 Acres
Details
- Parcel number: 3102034001035.02
- Special conditions: N/A
Construction
Type & style
- Home type: SingleFamily
- Property subtype: Single Family Residence
Materials
- Brick
Condition
- Year built: 2017
Utilities & green energy
- Water: Public
- Utilities for property: Sewer Connected, Underground Utilities
Community & HOA
Community
- Subdivision: Turtle Bay
Location
- Region: Northport
Financial & listing details
- Price per square foot: $181/sqft
- Tax assessed value: $356,000
- Annual tax amount: $2,741
- Price range: $725K - $725K
- Date on market: 3/14/2026
Estimated market value
$705,600
$670,000 - $741,000
$3,169/mo
Price history
| Date | Event | Price |
|---|---|---|
| 4/24/2026 | Price change | $725,000-6.5%$181/sqft |
Source:  GALMLS #21446567 Report a problem GALMLS #21446567 Report a problem | ||
| 3/13/2026 | Listed for sale | $775,000+49%$193/sqft |
Source:  WAMLS #173858 Report a problem WAMLS #173858 Report a problem | ||
| 3/30/2022 | Sold | $520,000-13.2%$129/sqft |
Source: Public Record Report a problem | ||
| 1/14/2022 | Pending sale | $599,000$149/sqft |
Source: WAMLS #147585 Report a problem | ||
| 12/22/2021 | Listed for sale | $599,000+16.5%$149/sqft |
Source: WAMLS #147585 Report a problem | ||
| 11/5/2021 | Sold | $514,100$128/sqft |
Source: Public Record Report a problem | ||
Public tax history
| Year | Property taxes | Tax assessment |
|---|---|---|
| 2024 | $2,741 -3.9% | $71,200 -3.9% |
| 2023 | $2,851 +112.8% | $74,060 |
| 2022 | $1,340 | -- |
| 2021 | $1,340 -52.2% | -- |
| 2020 | $2,804 | $72,820 |
| 2019 | $2,804 | $72,820 +4.7% |
| 2018 | $2,804 +4.7% | $69,540 |
| 2017 | $2,677 +85% | -- |
| 2016 | $1,447 +15.3% | -- |
| 2015 | $1,255 | -- |
| 2014 | $1,255 | $4,000 |
Find assessor info on the county website
Monthly payment
Est. payment
Payment breakdown
Explore the cost of this home by adjusting the details. Changes won't be saved.Climate risks
Neighborhood: 35473
Nearby schools
GreatSchools rating
- 9/10Faucett-Vestavia Elementary SchoolGrades: PK-4Distance: 0.4 mi
- 4/10Echols Middle SchoolGrades: 7-8Distance: 1.3 mi
- 5/10Sipsey Valley High SchoolGrades: 9-12Distance: 10.5 mi
Schools provided by the listing agent
- Elementary: Northport
- Middle: Collins - Riverside
- High: Tuscaloosa County
Source: GALMLS. This data may not be complete. We recommend contacting the local school district to confirm school assignments for this home.
- $550,5004 bd4 ba2.9k sqft363 Turtle Bay Cir, Northport, AL 35473Off Market
- $541,8004 bd3 ba3.2k sqft353 Turtle Bay Cir, Northport, AL 35473Off Market
- $416,5006 bd1 ba2.9k sqft347 Turtle Bay Cir, Northport, AL 35473Off Market
- $465,2005 bd3 ba2.5k sqft362 Turtle Bay Cir, Northport, AL 35473Off Market
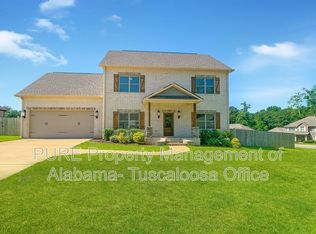
- $20,000-- bd-- ba-- sqft346 Turtle Bay Cir, Northport, AL 35473Off Market
- $635,5005 bd2 ba4.4k sqft369 Turtle Bay Cir, Northport, AL 35473Off Market
- $278,000-- bd-- ba-- sqft560 Dollar Rd, Northport, AL 35473Off Market
- $470,6003 bd1 ba2.8k sqft375 Turtle Bay Cir, Northport, AL 35473Off Market
A local agent can set up tours, give advice and negotiate with sellers.
A local lender can help you make sure your offer is ready when you are.
Similar homes
- $369,9004 bd3 ba2.6k sqft3904 Blackberry Ln, Northport, AL 35473For Sale
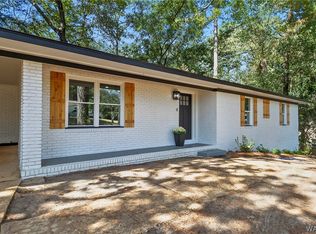 MLS ID #176428, Jennifer Hamner, HAMNER REAL ESTATE. WAMLS
 - $575,0005 bd4 ba4.5k sqft6905 Clements Foley Rd, Northport, AL 35473For Sale
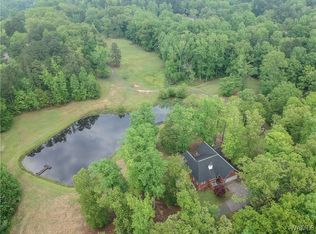 MLS ID #172654, Alissa Striegel, Harwood Real Estate LLC. WAMLS
 - $550,0004 bd3 ba3.8k sqft4504 Twin Lake Ct, Northport, AL 35473For Sale
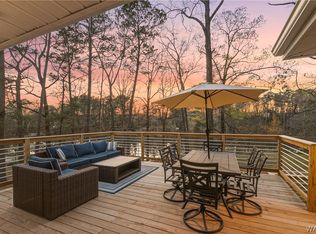 MLS ID #174071, Dinah Landreth, Pritchett Moore Real Estate. WAMLS
 - $749,9004 bd4 ba4.1k sqft3501 Windy Rdg, Tuscaloosa, AL 35406For Sale
 MLS ID #174117, Donna Petty, HAMNER REAL ESTATE. WAMLS
 - $749,9005 bd4 ba3.6k sqft11869 Knollwood Rd, Northport, AL 35475New ConstructionMLS ID #176261, Shelden Reynolds Clowers, Keller Williams Tuscaloosa. WAMLS
- $674,0004 bd4 ba3.3k sqft14155 Paul Howell Rd, Northport, AL 35475For SaleMLS ID #175476, JESSICA LEOPARD JOHNSON, Pritchett Moore Real Estate. WAMLS
- $649,9004 bd4 ba3.8k sqft2438 Trenton Dr, Tuscaloosa, AL 35406For SaleMLS ID #176013, Elaine Kizzire, HAMNER REAL ESTATE. WAMLS
- $779,9005 bd4 ba4.1k sqft5429 Park Ave, Tuscaloosa, AL 35406For Sale
 MLS ID #21452916, Jason Gray, Keller Williams Tuscaloosa. GALMLS
 - $849,9004 bd4 ba4.8k sqft528 Northshore Dr, Tuscaloosa, AL 35406For SaleMLS ID #21457915, Loren Thomley, Keller Williams Tuscaloosa. GALMLS
- $719,9004 bd4 ba3.7k sqft5992 Talbotton Park Ct, Tuscaloosa, AL 35406For SaleMLS ID #174626, Hannah Gann, Keller Williams Tuscaloosa. WAMLS
- $799,9004 bd4 ba3.3k sqft1506 River Ro Dr, Tuscaloosa, AL 35406For SaleMLS ID #175334, Debbie Lee, HAMNER REAL ESTATE. WAMLS
- $839,9004 bd4 ba3.6k sqft168 The Highlands, Tuscaloosa, AL 35404For SaleMLS ID #176306, Chelsea Jones, HAMNER REAL ESTATE. WAMLS
- $799,9005 bd5 ba5.1k sqft6320 Covington Ln, Tuscaloosa, AL 35405For SaleMLS ID #21458552, Becky Sadberry, SADBERRY REAL ESTATE LLC. GALMLS
- $675,0004 bd4 ba4.2k sqft7609 River Ridge Rd NE, Tuscaloosa, AL 35406For SaleMLS ID #176416, Chelsea Jones, HAMNER REAL ESTATE. WAMLS
- $589,9005 bd4 ba3.1k sqft15338 Tierce Lake Rd, Northport, AL 35475For SaleMLS ID #175298, Kelly Hubbert, 1st Class Real Estate South Ho. WAMLS
- $825,0005 bd5 ba4k sqft753 Grace Park S, Tuscaloosa, AL 35406For SaleMLS ID #174148, JASON GRAY, Keller Williams Tuscaloosa. WAMLS
- $669,9004 bd3 ba2.6k sqft16860 N River Shores Rd, Northport, AL 35475For SaleMLS ID #175678, Tommy Banks, WARRIOR REAL ESTATE. WAMLS
- $749,0006 bd5 ba4.7k sqft11562 Maxwell Loop Rd, Tuscaloosa, AL 35405For SaleMLS ID #174971, Kristy Lee, Keller Williams Tuscaloosa. WAMLS
- $515,0004 bd3 ba2.6k sqft2330 Fort Fisher Rd, Tuscaloosa, AL 35406For SaleMLS ID #21455104, Tracy Hood, Amerisell Realty. GALMLS
- $499,9005 bd3 ba3.4k sqft409 Woodridge Dr, Tuscaloosa, AL 35406For SaleMLS ID #175328, Steve Koleno, Beycome Brokerage Realty. WAMLS
