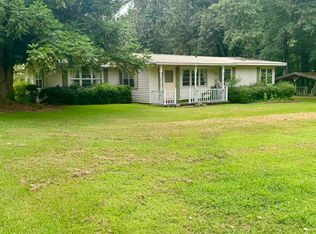
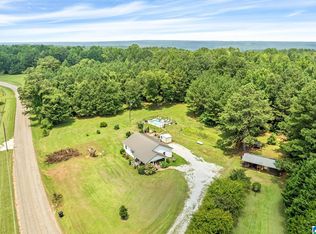
Beautiful 2023 manufactured home on approximately 1.74 acres featuring 3 bedrooms and 2 baths. This move-in-ready home offers an open floor plan with vinyl flooring throughout, a spacious living room with built-ins, and an eat-in kitchen with extra cabinet space, recessed lighting, refrigerator, dishwasher, and range. The isolated primary suite includes a glamour bath with a soaking tub, separate shower, double vanity, and walk-in closet with built-in shelves. Two additional bedrooms and a full bath complete the interior. Relax on the front or back deck while enjoying the peaceful country views. A perfect blend of comfort, space, and modern living!
For sale
$159,900
359 Twin Lakes Dr, Roanoke, AL 36274
3beds
1,216sqft
Manufactured Home
Built in 2023
1.74 Acres Lot
$-- Zestimate®
$131/sqft
$-- HOA
What's special
Two additional bedroomsDouble vanityPeaceful country viewsBack deckOpen floor planRecessed lightingVinyl flooring throughout
- 11 hours |
- 100 |
- 5 |
Zillow last checked:
Listing updated:
Listed by:
Verna Stephens 256-777-0603,
Dream Key
Source: ValleyMLS,MLS#: 21925700
Facts & features
Interior
Bedrooms & bathrooms
- Bedrooms: 3
- Bathrooms: 2
- Full bathrooms: 2
Rooms
- Room types: Master Bedroom, Living Room, Bedroom 2, Bedroom 3, Kitchen, Glabath, Laundry, Bathroom 1
Primary bedroom
- Features: Ceiling Fan(s), Isolate, Vinyl
- Level: First
- Area: 168
- Dimensions: 14 x 12
Bedroom 2
- Features: Vinyl
- Level: First
- Area: 96
- Dimensions: 12 x 8
Bedroom 3
- Features: Vinyl
- Level: First
- Area: 126
- Dimensions: 14 x 9
Bathroom 1
- Features: Double Vanity, Recessed Lighting, Vinyl, Walk-In Closet(s), Built-in Features
- Level: First
- Area: 126
- Dimensions: 14 x 9
Bathroom 2
- Features: Vinyl
- Level: First
- Area: 40
- Dimensions: 8 x 5
Kitchen
- Features: Eat-in Kitchen, Recessed Lighting, Vinyl
- Level: First
- Area: 224
- Dimensions: 16 x 14
Living room
- Features: Ceiling Fan(s), Vinyl, Built-in Features
- Level: First
- Area: 210
- Dimensions: 15 x 14
Laundry room
- Features: Vinyl
- Level: First
- Area: 30
- Dimensions: 6 x 5
Heating
- Central 1
Cooling
- Central 1
Appliances
- Included: Range, Dishwasher, Refrigerator
Features
- Basement: Crawl Space
- Has fireplace: No
- Fireplace features: None
Interior area
- Total interior livable area: 1,216 sqft
Property
Parking
- Parking features: Driveway-Gravel
Features
- Patio & porch: Deck
Lot
- Size: 1.74 Acres
Details
- Parcel number: 1605210000096.0000
- Special conditions: In Foreclosure
Construction
Type & style
- Home type: MobileManufactured
- Architectural style: See Remarks
- Property subtype: Manufactured Home
Condition
- New construction: No
- Year built: 2023
Utilities & green energy
- Sewer: Septic Tank
- Water: Public
Community & HOA
Community
- Subdivision: Twin Lakes
HOA
- Has HOA: No
Location
- Region: Roanoke
Financial & listing details
- Price per square foot: $131/sqft
- Date on market: 8/5/2026

Verna Stephens
(256) 777-0603
By pressing Contact Agent, you agree that the real estate professional identified above may call/text you about your search, which may involve use of automated means and pre-recorded/artificial voices. You don't need to consent as a condition of buying any property, goods, or services. Message/data rates may apply. You also agree to our Terms of Use. Zillow does not endorse any real estate professionals. We may share information about your recent and future site activity with your agent to help them understand what you're looking for in a home.
Estimated market value
Not available
Estimated sales range
Not available
Not available
Price history
Price history is unavailable.
Public tax history
Tax history is unavailable.
Monthly payment
Climate risks
Neighborhood: 36274
Nearby schools
GreatSchools rating
- 6/10Rock Mills Jr High SchoolGrades: PK-8Distance: 6.8 mi
- NARandolph-Roanoke Career Tech CenterGrades: 10-12Distance: 9.4 mi
Schools provided by the listing agent
- Elementary: Wedowee
- Middle: Wedowee
- High: Randolph County
Source: ValleyMLS. This data may not be complete. We recommend contacting the local school district to confirm school assignments for this home.
- $164,400-- bd1 ba1.6k sqft303 Twin Lakes Dr, Roanoke, AL 36274Off Market
- $7,157-- bd-- ba-- sqft303 Twin Lakes Dr, Roanoke, AL 36274Off Market
- $34,850-- bd1 ba1.1k sqft66 Circle Dr, Roanoke, AL 36274Off Market
- $73,526-- bd1 ba1.9k sqft96 Circle Dr, Roanoke, AL 36274Off Market

- $142,0003 bd2 ba1.1k sqft415 Twin Lakes Dr, Roanoke, AL 36274Sold
- $128,400-- bd-- ba1.2k sqft346 Twin Lakes Dr, Roanoke, AL 36274Off Market
- $7,818-- bd1 ba840 sqft44 Lakeside Dr, Roanoke, AL 36274Off Market
- $37,353-- bd0 ba1.1k sqft534 Circle Dr, Roanoke, AL 36274Off Market
Similar homes
- $165,9002 bd1 ba1k sqft211 Radney St, Roanoke, AL 36274For Sale

 MLS ID #21460862, Franklin Foster, Reliance Realty, LLC. GALMLS
 - $110,0003 bd1 ba1.4k sqft1643 Main St, Roanoke, AL 36274For Sale
 MLS ID #21461081, DeeDee McGraw, EXP Realty LLC. GALMLS
 - $225,0003 bd1 ba1.2k sqft1664 Louina Rd, Roanoke, AL 36274For Sale
 MLS ID #21461165, DeeDee McGraw, EXP Realty LLC. GALMLS
 - $140,0002 bd2 ba1.1k sqft646 County Road 61, Roanoke, AL 36274Active

 MLS ID #10800552, Sherida L Freeman, RE/MAX Results. GAMLS
 - $179,9003 bd2 ba1.7k sqft381 Gilham Rd, Roanoke, AL 36274For SaleMLS ID #21452210, Linda Frosolono, South Home Realty. GALMLS
- $114,5003 bd2 ba1.4k sqft63467 Highway 22, Roanoke, AL 36274For SaleMLS ID #21455827, Darren Finch, Finch Realty Company LLC. GALMLS
- $110,0003 bd2 ba1.4k sqft107 Cynthia Cir, Roanoke, AL 36274For SaleMLS ID #21445000, Toni Wright, Hunter Bend Realty. GALMLS
- $99,9003 bd1 ba1.6k sqft138 Trammell St, Roanoke, AL 36274For SaleMLS ID #21447647, Laura Foster, Reliance Realty, LLC. GALMLS
- $190,0003 bd2 ba1.4k sqft151 Mill St, Wedowee, AL 36278For SaleMLS ID #21455846, Lesia Waldrep, Dogwood Real Estate LLC. GALMLS
- $229,3753 bd2 ba1.6k sqft14768 County Road 65, Roanoke, AL 36274For SaleMLS ID #21451437, Pamela Johnson, eXp Realty, LLC Central. GALMLS
- $189,0002 bd1 ba1.2k sqft791 Main St N, Wedowee, AL 36278ActiveMLS ID #10816624, Lindsey Hammond, Triple R Real Estate LLC. GAMLS
- $179,9002 bd2 ba840 sqft13775 County Road 895, Lineville, AL 36266For SaleMLS ID #21457318, April Pate, KW Realty Group. GALMLS
- $194,9003 bd2 ba1.1k sqftBrightspeed, Wedowee, AL 36278New ConstructionMLS ID #21457647, Nikki Blackmon, Southern Roots Realty Group LLC. GALMLS
- $149,9002 bd1 ba1k sqft4490 Highway 77, Russellville, AL 35654For SaleMLS ID #529450, Dixie Chavez. Strategic MLS Alliance
- $219,9003 bd1 ba1.6k sqft1419 County Road 480, Woodland, AL 36280ActiveMLS ID #10816211, Heather Edwards, Keller Williams Realty Atl. Partners. GAMLS
- $189,0002 bd1 ba1.5k sqft21171 Us Highway 431, Lafayette, AL 36862ActiveMLS ID #10710476, Kendall Butler, F.L.I. Properties. GAMLS
- $235,0002 bd1 ba1.5k sqft21171 Highway 431, Lafayette, AL 36862ActiveMLS ID #10701620, Kendall Butler, F.L.I. Properties. GAMLS
