Skip main navigation
Closed
  • $555,000

    359 Vista Cir, River Falls, WI 54022

    5beds
    2,921sqft
    Single Family
    Built in 2020
    10,454 Square Feet Lot
    $596,400 Zestimate®
    $190/sqft
    $3,356 Estimated rent

    Home value

    $596,400

    $465,000 - $757,000

    $3,356/mo

    Zestimate® history
    Loading
    Loading...

    Owner options

    List your home for rent

    $3,356/mo

    Rent Zestimate®

    Find your next renter with Zillow Rental Manager. Plus, with online applications, you can quickly screen prospective tenants – for free.

    Learn more

    $3,356/mo

    Rent Zestimate®

    Refinance and save

    $3,031/mo

    Est. payment

    Refinancing to a lower rate could help reduce your monthly payments and save thousands over the life of the loan.

    See today's rates

    $3,031/mo

    Est. payment

    Explore your selling options

    Work with a Zillow partner agent

    Leverage their expertise and Zillow's premium Showcase listings to get your home seen by more buyers.

    Get started

    List with your own agent

    Get your home in front of millions of buyers by listing it on Zillow.

    Learn how to do it

    Sell it yourself

    Take full control of how buyers see your home on Zillow by listing For Sale by Owner (FSBO).

    List your home

    What's special

    Oversized islandStone fireplaceGolf courseFully finished walk-out basementSpa-like bathroomNewly finished trex deckWarm and welcoming finishes
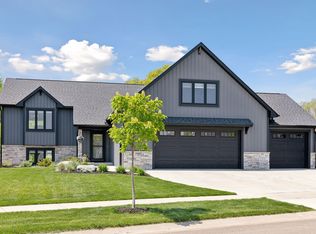
    Welcome to this beautiful 5-bedroom, 3-bathroom home in the highly desirable Highview Meadows neighborhood, perfectly situated on the golf course. This spacious 3-level split offers an open floor plan centered around a striking stone fireplace. The kitchen features an oversized island, a large walk-in pantry, and custom Knotty Alder cabinetry with solid wood doors throughout. The primary suite feels like its own private getaway with its generous size, spa-like bathroom with double sinks, a soaking tub, and separate tiled shower. You'll also love the oversized walk-in closet—thoughtfully designed to suit just about anyone's wardrobe and storage needs. A fully finished walk-out basement provides additional living space and flows seamlessly to the beautifully landscaped backyard, complete with an irrigation system and a newly finished Trex deck for relaxing or entertaining. Andersen Windows bring in plenty of natural light, highlighting the home’s warm and welcoming finishes. Enjoy the concrete driveway and the peaceful, sidewalk-lined neighborhood—perfect for evening strolls or bike rides—just a block from the park. This is a rare opportunity to own a well-appointed home in an unbeatable location.

    Zillow last checked:

    Listing updated:

    Listed by:

    Melissa Wiegele 651-403-0184,

    Coldwell Banker Realty

    Bought with:

    Sarah Hartstein

    Coldwell Banker Realty

    Source: NorthstarMLS as distributed by MLS GRID,MLS#: 6699522MLS Logo

    Facts & features

    Interior

    Bedrooms & bathrooms
    • Bedrooms: 5
    • Bathrooms: 3
    • Full bathrooms: 3
    Bedroom
    • Level: Upper
    • Area: 234.09 Square Feet
    • Dimensions: 15.3x15.3
    Bedroom 2
    • Level: Main
    • Area: 132 Square Feet
    • Dimensions: 12x11
    Bedroom 3
    • Level: Main
    • Area: 125.44 Square Feet
    • Dimensions: 11.2x11.2
    Bedroom 4
    • Level: Lower
    • Area: 129 Square Feet
    • Dimensions: 12.9x10
    Bedroom 5
    • Level: Lower
    • Area: 135.45 Square Feet
    • Dimensions: 12.9x10.5
    Dining room
    • Level: Main
    • Area: 144 Square Feet
    • Dimensions: 12x12
    Family room
    • Level: Lower
    • Area: 316.16 Square Feet
    • Dimensions: 20.8x15.2
    Flex room
    • Level: Lower
    • Area: 50.16 Square Feet
    • Dimensions: 7.6x6.6
    Kitchen
    • Level: Main
    • Area: 156 Square Feet
    • Dimensions: 13x12
    Living room
    • Level: Main
    • Area: 196 Square Feet
    • Dimensions: 14x14
    Mud room
    • Level: Main
    • Area: 78.85 Square Feet
    • Dimensions: 8.3x9.5
    Heating
    • Forced Air, Fireplace(s)
    Cooling
    • Central Air
    Appliances
    • Included: Dishwasher, Disposal, Dryer, Microwave, Range, Refrigerator, Washer
    • Laundry: Electric Dryer Hookup, Main Level, Sink, Washer Hookup
    Features
    • Basement: Daylight,Drain Tiled,Finished,Full,Concrete,Storage Space,Sump Pump,Walk-Out Access
    • Number of fireplaces: 1
    • Fireplace features: Gas, Living Room, Stone
    Interior area
    • Total structure area: 3,057
    • Total interior livable area: 2,921 sqft
    • Finished area above ground: 1,821
    • Finished area below ground: 1,100

    Property

    Parking
    • Total spaces: 3
    • Parking features: Attached, Concrete, Garage Door Opener
    • Attached garage spaces: 3
    • Has uncovered spaces: Yes
    • Details: Garage Dimensions (36x24), Garage Door Height (7), Garage Door Width (16)
    Accessibility
    • Accessibility features: None
    Features
    • Levels: Three Level Split
    • Patio & porch: Composite Decking, Deck, Front Porch, Patio
    • Pool features: None
    • Fencing: None
    Lot
    • Size: 10,454 Square Feet
    • Features: On Golf Course, Tree Coverage - Light
    Details
    • Foundation area: 1236
    • Parcel number: 276012480186
    • Zoning description: Residential-Single Family

    Construction

    Type & style
    • Home type: SingleFamily
    • Property subtype: Single Family
    Materials
    • Concrete, Frame
    • Roof: Age 8 Years or Less,Asphalt
    Condition
    • New construction: No
    • Year built: 2020

    Utilities & green energy

    • Electric: 200+ Amp Service
    • Gas: Natural Gas
    • Sewer: City Sewer/Connected
    • Water: City Water/Connected

    Community & HOA

    Community
    • Subdivision: Highview Meadows
    HOA
    • Has HOA: No
    Location
    • Region: River Falls

    Financial & listing details

    • Price per square foot: $190/sqft
    • Tax assessed value: $552,300
    • Annual tax amount: $8,865
    • Date on market: 4/22/2025
    • Cumulative days on market: 78 days
    • Road surface type: Paved

    Price history

    DateEventPrice
    7/11/2025Sold$555,000+0.9%$190/sqft
    Source: NorthstarMLS as distributed by MLS GRID #6699522 Report a problem
    7/9/2025Pending sale$549,900$188/sqft
    Source: NorthstarMLS as distributed by MLS GRID #6699522 Report a problem
    4/22/2025Listed for sale$549,900+38.4%$188/sqft
    Source: NorthstarMLS as distributed by MLS GRID #6699522 Report a problem
    9/4/2020Sold$397,300$136/sqft
    Source: NorthstarMLS as distributed by MLS GRID #5492499 Report a problem

    Public tax history

    YearProperty taxesTax assessment
    2024$8,077 +2.5%$420,100
    2023$7,879 +5.9%$420,100
    2022$7,439 +5.6%$420,100 +5.7%
    2021$7,048 +512.3%$397,300 +756.3%
    2020$1,151 $46,400
    Find assessor info on the county website

    Neighborhood: 54022

    Nearby schools

    GreatSchools rating
    Get a cash offer in 3 minutes
    Find out how much your home could sell for in as little as 3 minutes with a no-obligation cash offer.
    Estimated market value
    $596,400
    Get a cash offer in 3 minutes
    Find out how much your home could sell for in as little as 3 minutes with a no-obligation cash offer.
    Estimated market value
    $596,400