$100,000 Price Reduction to $779,000 on Brand New Home. BUILDER NOW OFFERS FIXED +/- 4.65% INTEREST RATE - 30 YEAR FINANCING ON THIS NEW HOME (2% Discount on today's rates). Beautiful mature community. Best long-range view in Blowing Rock, yet a minute to Boone/Blowing Rock. House at end of street surrounded by forest. House completed w/exception of final sanding & finish of custom hardwood oak floors & staining of stair railings & front door. Scheduled finishing will be the week of 8/17/25. Top floor self-sufficient for full time living. Open floor plan W/high cathedral ceilings & mountain feel finishes. Many oversized picture windows for natural light. Top 2 floors-3 bedrooms-3 full baths, a den, 1/2 bath & two large common areas are finished totaling 2014 Square Feet. BONUS VALUE INCLUDED: third floor has concrete floor, partially heated, walls framed for a full bathroom, wet bar, game room & movie theater (see attached blueprint), Back deck on all three floors already built, Electric and HVAC unit already upgraded & finished stairs leading to third floor. Builder willing to upgrade lower living level at additional cost or handy-man willing to contribute his/her labor and overhead could finish the floor for approx. $25 to $50 a square foot depending on finishes and desired layout. However, existing framed walls lower floor can be moved, for potential mother-in-law suite w/ separate entrance or open game room idea attached. ELEVATOR Add-On. Property allows for garage. Enjoy cool weather on HEATED DECKS. Full time residents, mountain get-away / investment rental property or both. Easy year-round access on paved roads. Oversized back decks on all three floors. BBQ Gas Hook up, custom hardwood floors, tiled showers & baths, upgraded kitchen appliances, tank-less hot water heater, washer/dryer hookups all three floors, high speed internet, stacked stone gas fireplace, Quartz counter tops in kitchen & bathrooms, Cat 6 hard wiring to all televisions, Bonus:1500-gallon shared water storage cistern system. Very well located off historic Payne Branch Road a half mile from Tweetsie Railroad, next to Appalachian Ski Mountain, 5 minutes from Downtown Blowing Rock & a minute to Boone. HOA takes care of snow plowing roads & upkeep of roads/common areas. Short Term rental allowed. Ask about master bedroom expansion plan, Elevator expansion plan and build out cost of basement. Broker-Owner
Sold for $789,000
$789,000
359 Vixen Lane, Blowing Rock, NC 28605
3beds
2,014sqft
Single Family Residence
Built in 2025
0.65 Acres Lot
$781,600 Zestimate®
$392/sqft
$3,554 Estimated rent
Home value
$781,600
$657,000 - $938,000
$3,554/mo
Zestimate® history
Owner options
List your home for rent
$3,554/mo
Rent Zestimate®
Find your next renter with Zillow Rental Manager. Plus, with online applications, you can quickly screen prospective tenants – for free.
$3,554/mo
Rent Zestimate®
Refinance and save
$5,426/mo
Est. payment
Refinancing to a lower rate could help reduce your monthly payments and save thousands over the life of the loan.
$5,426/mo
Est. payment
Explore your selling options
Work with a Zillow partner agent
Leverage their expertise and Zillow's premium Showcase listings to get your home seen by more buyers.
Get startedList with your own agent
Get your home in front of millions of buyers by listing it on Zillow.
Learn how to do itSell it yourself
Take full control of how buyers see your home on Zillow by listing For Sale by Owner (FSBO).
List your homeWhat's special
Stacked stone gas fireplaceOversized back decksBest long-range viewHeated decksBack deckHigh cathedral ceilingsCustom hardwood floors
Zillow last checked:
Listing updated:
Listed by:
Scott Roberts 828-964-1361,
Ungar-Roberts Realty
Bought with:
Ruth Walker, 307347
Keller Williams High Country
Source: High Country AOR,MLS#: 255466 Originating MLS: High Country Association of Realtors Inc.
Originating MLS: High Country Association of Realtors Inc.Facts & features
Interior
Bedrooms & bathrooms
- Bedrooms: 3
- Bathrooms: 4
- Full bathrooms: 3
- 1/2 bathrooms: 1
Heating
- Electric, Fireplace(s), Heat Pump, Hot Water, Propane
Cooling
- Electric, Heat Pump
Appliances
- Included: Convection Oven, Dishwasher, Exhaust Fan, Freezer, Gas Range, Gas Water Heater, Microwave Hood Fan, Microwave, Range, Refrigerator, Tankless Water Heater, ENERGY STAR Qualified Appliances, Water Heater
- Laundry: Washer Hookup, In Basement, Main Level, Upper Level
Features
- Cathedral Ceiling(s)
- Basement: Full,Other,Partially Finished,See Remarks,Walk-Out Access
- Has fireplace: Yes
- Fireplace features: Gas, Stone, Propane
Interior area
- Total structure area: 3,021
- Total interior livable area: 2,014 sqft
- Finished area above ground: 1,007
- Finished area below ground: 1,007
Property
Parking
- Parking features: Concrete, Driveway, No Garage, Porte-Cochere
- Has uncovered spaces: Yes
Features
- Levels: Three Or More
- Stories: 3
- Patio & porch: Covered, Multiple
- Has view: Yes
- View description: Long Range, Mountain(s), Southern Exposure
- Waterfront features: River Front, River Access, Stream
Lot
- Size: 0.65 Acres
Details
- Parcel number: 2819746605000
- Zoning description: Residential
Construction
Type & style
- Home type: SingleFamily
- Architectural style: Craftsman
- Property subtype: Single Family Residence
Materials
- Block, Hardboard, Masonry, Shake Siding, Stone, Stone Veneer, Stucco, Wood Siding, Wood Frame
- Foundation: Slab
- Roof: Architectural,Shingle
Condition
- Year built: 2025
Details
- Warranty included: Yes
Utilities & green energy
- Sewer: Septic Permit 3 Bedroom, Sewer Applied for Permit, Shared Septic, Septic Tank
- Water: Shared Well
- Utilities for property: Cable Available, High Speed Internet Available, Septic Available
Green energy
- Energy efficient items: Appliances
Community & HOA
Community
- Features: Short Term Rental Allowed
- Security: Radon Mitigation System
- Subdivision: Fox Den
HOA
- Has HOA: Yes
- HOA fee: $950 annually
Location
- Region: Blowing Rock
Financial & listing details
- Price per square foot: $392/sqft
- Tax assessed value: $53,400
- Annual tax amount: $202
- Date on market: 5/10/2025
- Listing terms: Cash,New Loan
- Road surface type: Paved
Price history
| Date | Event | Price |
|---|---|---|
| 9/8/2025 | Sold | $789,000+1.3%$392/sqft |
Source:  High Country AOR #255466 Report a problem High Country AOR #255466 Report a problem | ||
| 8/7/2025 | Price change | $779,000-11.4%$387/sqft |
Source: High Country AOR #255466 Report a problem | ||
| 7/26/2025 | Price change | $878,8000%$436/sqft |
Source: High Country AOR #255466 Report a problem | ||
| 7/15/2025 | Price change | $878,9000%$436/sqft |
Source: High Country AOR #255466 Report a problem | ||
| 5/15/2025 | Listed for sale | $879,000$436/sqft |
Source: High Country AOR #255466 Report a problem | ||
Public tax history
| Year | Property taxes | Tax assessment |
|---|---|---|
| 2025 | -- | $53,400 |
| 2024 | $202 | $53,400 |
| 2023 | $202 -5.7% | $53,400 -5.7% |
| 2022 | $214 | $56,600 |
| 2021 | -- | -- |
Find assessor info on the county website
Neighborhood: 28605
Nearby homes
- $658,0003 bd2 ba1.7k sqft325 Vixen Ln, Blowing Rock, NC 28605Off Market
- $775,0003 bd3 ba1.9k sqft273 Vixen Ln, Blowing Rock, NC 28605Sold

- $537,4003 bd3 ba2.3k sqft243 River View Ln, Blowing Rock, NC 28605Off Market
- $396,0002 bd2 ba1k sqft286 River View Ln, Blowing Rock, NC 28605Sold
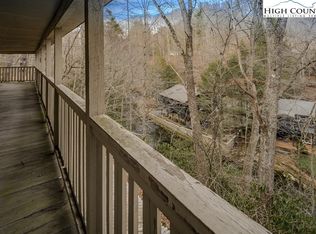
- $609,9003 bd2 ba2.7k sqft228 River View Ln, Blowing Rock, NC 28605Off Market
- $498,0003 bd2 ba2.7k sqft228 River View Ln, Blowing Rock, NC 28605Off Market
- $720,0003 bd4 ba1.9k sqft287 Vixen Ln, Blowing Rock, NC 28605Sold
- $579,7003 bd2 ba2.4k sqft104 Silver Fox Dr, Blowing Rock, NC 28605Off Market
Nearby schools
GreatSchools rating
- 6/10Blowing Rock ElementaryGrades: PK-8Distance: 3.5 mi
- 8/10Watauga HighGrades: 9-12Distance: 2.6 mi
Schools provided by the listing agent
- Elementary: Blowing Rock
- High: Watauga
Source: High Country AOR. This data may not be complete. We recommend contacting the local school district to confirm school assignments for this home.
Get a cash offer in 3 minutes
Find out how much your home could sell for in as little as 3 minutes with a no-obligation cash offer.
Estimated market value
$781,600
Get a cash offer in 3 minutes
Find out how much your home could sell for in as little as 3 minutes with a no-obligation cash offer.
Estimated market value
$781,600
- North Carolina
- Watauga County
- Blowing Rock
- 28605
- 359 Vixen Lane
Nearby cities
Nearby zip codes
Other Blowing Rock Topics
