Skip main navigation
Off market
  • $7,371,100

    359 W 11th St APT 9A, New York, NY 10014

    4beds
    2,536sqft
    Condo
    Built in 1999
    -- sqft lot
    $7,371,100 Zestimate®
    $2,907/sqft
    $28,360 Estimated rent

    Home value

    $7,371,100

    $6.49M - $8.40M

    $28,360/mo

    Zestimate® history
    Loading
    Loading...

    Owner options

    List your home for rent

    $28,360/mo

    Rent Zestimate®

    Find your next renter with Zillow Rental Manager. Plus, with online applications, you can quickly screen prospective tenants – for free.

    Learn more

    $28,360/mo

    Rent Zestimate®

    Refinance and save

    $49,130/mo

    Est. payment

    Refinancing to a lower rate could help reduce your monthly payments and save thousands over the life of the loan.

    See today's rates

    $49,130/mo

    Est. payment

    Explore your selling options

    Work with a Zillow partner agent

    Leverage their expertise and Zillow's premium Showcase listings to get your home seen by more buyers.

    Get started

    List with your own agent

    Get your home in front of millions of buyers by listing it on Zillow.

    Learn how to do it

    Sell it yourself

    Take full control of how buyers see your home on Zillow by listing For Sale by Owner (FSBO).

    List your home

    What's special

    Recreation roomOak staircaseSound-and weather-attenuated windowsClerestory windowsHandsome white oak flooringLarge upper officeAdditional large office

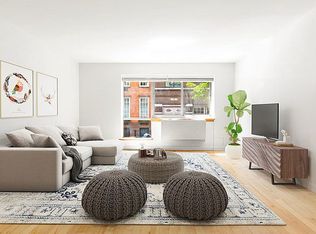
    Rare, just-renovated duplex penthouse home with three private outdoor spaces and 360-degree views of the Hudson River and city skyline in 359 West 11th Street, a boutique full-service condominium on one of the most prime blocks in the West Village. Spanning 2,536 square feet of interior space, the penthouse has four bedrooms and an additional large office and recreation room on its upper level, in addition to the huge living and dining room on its lower level. Handsome white oak flooring with a walnut stain and designer finishes are throughout, and the home enjoys excellent light from all four exposures. Enter into the penthouse's lower level on the ninth floor, where a gallery connects the home's large living and dining room with its second, third, and fourth bedrooms. Measuring ~32' x 22' with southern and western exposures overlooking West 11th Street and to the river, the living and dining room has an open chef's kitchen and a fireplace. The windowed open kitchen features handsome clear-finished walnut and white cabinet faces and abundant counter and storage space. The large island has a marble waterfall and vented Fischer Paykel cooktop, along with an under-island spice rack and room for four stools. Off of the gallery are a hall closet, one of the three full bathrooms, and a closet with the washer and dryer. At the other end of the gallery are the home's second, third, and fourth bedrooms. The second bedroom has a large en-suite full bathroom with heated floors and opens to a large balcony. All of the bedrooms have great closet space, and one is configured as a home office with smart built-ins. The penthouse's upper level on the 10th floor is connected by an oak staircase from the lower-level living room to the large upper office and recreation room. Their contiguity can make for excellent extended entertaining space spanning both levels. The upper-level office and recreation room has floor-to-ceiling and clerestory windows above, with remote-controlled Somfy electric shades. The space has wonderful southern light, and a window directly overlooking the Hudson to the west. The space opens to the penthouse's largest terrace, which has sweeping views of the river. The floor is tiled beautifully with a mosaic mix and has radiant heat. Past the office and recreation room is the penthouse's primary bedroom suite, which includes a double-vanity en-suite bathroom with heated floors, two large closets, and a wet bar. It has three exposures and opens to the home's third private outdoor space, with broad northern and eastern views of the city skyline. The home features sound- and weather-attenuated windows and multi-zone heating and cool throughout. It is pin-drop quiet. 359 West 11th Street is an 18-residence condominium which enjoys the full-service benefits of a boutique building and the tranquility of a townhouse. The building is pet-friendly. Located on West 11th Street between Washington and West Streets, the building is surrounded by the world-famous shopping, dining, and cultural amenities of the West Village, as well as the Hudson River Park and Greenway. It is proximate to the Christopher Street 1-Line and PATH trains, as well as the 14th Street A/C/E- and L- trains. Note: Buyer responsible for paying working capital contribution (1% of sale price).

    This property is off market, which means it's not currently listed for sale or rent on Zillow. This may be different from what's available on other websites or public sources.

    Facts & features

    Interior

    Bedrooms & bathrooms
    • Bedrooms: 4
    • Bathrooms: 3
    • Full bathrooms: 3
    Cooling
    • Central
    Appliances
    • Included: Dishwasher, Dryer, Washer
    Features
    • Has fireplace: Yes
    Interior area
    • Total interior livable area: 2,536 sqft

    Property

    Details
    • Parcel number: 006381117

    Construction

    Type & style
    • Home type: Condo
    Condition
    • Year built: 1999

    Community & HOA

    Community
    • Features: Doorman
    HOA
    • Has HOA: Yes
    • HOA fee: $3,540 monthly
    Location
    • Region: New York

    Financial & listing details

    • Price per square foot: $2,907/sqft
    • Tax assessed value: $1,537,847
    • Annual tax amount: $80,868

    Price history

    DateEventPrice
    7/3/2023Sold$6,600,000-1.4%$2,603/sqft
    Source: Public Record Report a problem
    4/26/2023Pending sale$6,695,000$2,640/sqft
    Source: StreetEasy #22358520 Report a problem
    3/20/2023Listed for sale$6,695,000+6.4%$2,640/sqft
    Source: StreetEasy #22358520 Report a problem
    10/27/2022Listing removed--
    Source: StreetEasy Report a problem
    10/17/2022Listed for sale$6,295,000+95.3%$2,482/sqft
    Source: StreetEasy #22089165 Report a problem
    9/28/2006Sold$3,222,761$1,271/sqft
    Source: Public Record Report a problem
    6/9/2005Sold$3,222,761$1,271/sqft
    Source: Public Record Report a problem

    Public tax history

    YearProperty taxesTax assessment
    2025$80,868 +1.2%$692,031 +6.3%
    2024$79,897 +1.9%$650,919 +3.8%
    2023$78,401 $627,269 -7.2%
    2022-- $675,618 +9.6%
    2021-- $616,205 -10.3%
    2020-- $686,892 +1.1%
    2019$59,458 -14.3%$679,131 -2.3%
    2018$69,415 +8.1%$694,810 +18.6%
    2017$64,235 +1%$585,738 -1.9%
    2016$63,625 $597,118 +21.8%
    2015$63,625 +175.1%$490,091 +7%
    2014$23,125 $457,945 -2.2%
    2013-- $468,014 -4.1%
    2012-- $487,783 -3.4%
    2011-- $504,825 +22.6%
    2010-- $411,642 -2.1%
    2009-- $420,557
    Find assessor info on the county website

    Neighborhood: West Village

    Nearby schools

    GreatSchools rating