Skip main navigation
Sold for $340,000
  • $340,000

    359 W Milton St, Easton, PA 18042

    4beds
    1,772sqft
    Single Family Residence
    Built in 1955
    9,801 Square Feet Lot
    $341,000 Zestimate®
    $192/sqft
    $2,518 Estimated rent

    Home value

    $341,000

    $321,000 - $365,000

    $2,518/mo

    Zestimate® history
    Loading
    Loading...

    Owner options

    List your home for rent

    $2,518/mo

    Rent Zestimate®

    Find your next renter with Zillow Rental Manager. Plus, with online applications, you can quickly screen prospective tenants – for free.

    Learn more

    $2,518/mo

    Rent Zestimate®

    Refinance and save

    $2,239/mo

    Est. payment

    Refinancing to a lower rate could help reduce your monthly payments and save thousands over the life of the loan.

    See today's rates

    $2,239/mo

    Est. payment

    Explore your selling options

    Work with a Zillow partner agent

    Leverage their expertise and Zillow's premium Showcase listings to get your home seen by more buyers.

    Get started

    List with your own agent

    Get your home in front of millions of buyers by listing it on Zillow.

    Learn how to do it

    Sell it yourself

    Take full control of how buyers see your home on Zillow by listing For Sale by Owner (FSBO).

    List your home

    What's special

    Spacious yardGreat natural lightComfortable layoutUpdated bathroomGenerously sized bedrooms
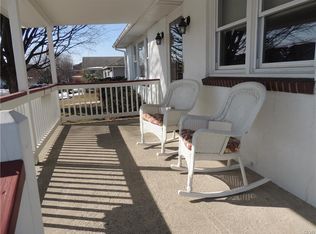
    Multiple Offers Received - Highest & Best by Noon, Fri. 4/17. Welcome to this well-maintained, move-in ready home offering a comfortable layout, great natural light, and a spacious yard in a highly convenient location. From the moment you walk in, you’ll notice the bright and inviting living space that flows seamlessly into the kitchen and dining area—creating a layout that simply feels right for both everyday living and entertaining. The kitchen offers ample cabinetry and counter space, making it as functional as it is welcoming. The home features generously sized bedrooms and an updated bathroom, providing the comfort and flexibility today’s buyers are looking for. Additional finished space offers options for a family room, home office, or recreation area—adapting easily to your needs. Step outside to a large yard perfect for relaxing, entertaining, or creating your own outdoor retreat. The deck/patio area is ideal for enjoying warmer days and quiet evenings. Located close to shopping, dining, parks, and major routes, this home offers the balance of convenience and neighborhood feel that buyers continue to prioritize. Homes with this combination of condition, space, and location don’t last long. If you’ve been waiting for the right opportunity, this may be the one that checks the boxes. Schedule your private showing today before it’s gone and don't forget to ask how you can receive a lender credit up to $10k to purchasing this home.

    Zillow last checked:

    Listing updated:

    Listed by:

    Jermaine T. Calhoun 484-550-5000,

    Coldwell Banker Hearthside,

    Rennard D. Clayton 610-737-8416,

    Coldwell Banker Hearthside

    Bought with:

    Katey Lenner, RS352543

    Real of Pennsylvania

    Source: GLVR,MLS#: 774880MLS LogoOriginating MLS: Lehigh Valley MLS

    Facts & features

    Interior

    Bedrooms & bathrooms
    • Bedrooms: 4
    • Bathrooms: 2
    • Full bathrooms: 2
    Primary bedroom
    • Level: First
    • Dimensions: 14.90 x 13.20
    Bedroom
    • Level: First
    • Dimensions: 11.10 x 11.20
    Bedroom
    • Level: Lower
    • Dimensions: 12.60 x 10.10
    Bedroom
    • Level: Lower
    • Dimensions: 12.70 x 13.30
    Dining room
    • Level: First
    • Dimensions: 8.50 x 11.20
    Other
    • Level: First
    • Dimensions: 7.80 x 7.80
    Other
    • Level: Lower
    • Dimensions: 5.20 x 8.70
    Kitchen
    • Level: First
    • Dimensions: 17.20 x 12.90
    Laundry
    • Level: Lower
    • Dimensions: 15.70 x 13.00
    Living room
    • Level: First
    • Dimensions: 18.80 x 17.30
    Other
    • Level: Lower
    • Dimensions: 30.10 x 13.90
    Heating
    • Baseboard, Electric, Hot Water, Oil
    Cooling
    • Central Air, Ceiling Fan(s)
    Appliances
    • Included: Dryer, Dishwasher, Electric Oven, Oil Water Heater, Refrigerator, Washer
    Features
    • Dining Area, Eat-in Kitchen
    • Basement: Finished
    Interior area
    • Total interior livable area: 1,772 sqft
    • Finished area above ground: 1,051
    • Finished area below ground: 721

    Property

    Parking
    • Total spaces: 1
    • Parking features: Attached, Garage, Garage Door Opener
    • Attached garage spaces: 1
    Features
    • Stories: 1
    Lot
    • Size: 9,801 sqft
    Details
    • Parcel number: M9NE2A 9 8 0310
    • Zoning: 10RMD
    • Special conditions: None

    Construction

    Type & style
    • Home type: SingleFamily
    • Architectural style: Ranch,Raised Ranch
    • Property subtype: Single Family Residence
    Materials
    • Wood Siding
    • Roof: Asphalt,Fiberglass
    Condition
    • Year built: 1955

    Utilities & green energy

    • Sewer: Public Sewer
    • Water: Public

    Community & neighborhood

    Location
    • Region: Easton
    • Subdivision: Not in Development

    Other

    Other facts
    • Ownership type: Fee Simple

    Price history

    DateEventPrice
    6/17/2026Sold$340,000-5.3%$192/sqft
    Source: GLVR #774880 Report a problem
    4/22/2026Pending sale$359,000$203/sqft
    Source: GLVR #774880 Report a problem
    4/11/2026Listed for sale$359,000+19.2%$203/sqft
    Source: GLVR #774880 Report a problem
    3/21/2025Sold$301,111+9.5%$170/sqft
    Source: GLVR #752686 Report a problem
    3/4/2025Pending sale$275,000$155/sqft
    Source: GLVR #752686 Report a problem
    2/25/2025Listed for sale$275,000+62.7%$155/sqft
    Source: GLVR #752686 Report a problem
    5/5/2020Sold$169,000-2.9%$95/sqft
    Source: Public Record Report a problem
    1/27/2020Listed for sale$174,000$98/sqft
    Source: Weichert Realtors #632055 Report a problem

    Public tax history

    YearProperty taxesTax assessment
    2025$4,573 +1.5%$42,900
    2024$4,508 +1.3%$42,900
    2023$4,450 $42,900
    2022$4,450 +779.2%$42,900
    2021$506 $42,900
    2020$506 $42,900
    2018$506 $42,900
    2017-- $42,900
    2016-- $42,900
    2015-- $42,900
    2014-- $42,900
    2013-- $42,900
    2012-- $42,900
    2011-- $42,900
    2010-- $42,900
    2004-- $42,900
    2003-- $42,900
    2002-- $42,900
    2000-- $42,900

    Find assessor info on the county website

    Neighborhood: SouthSide

    Nearby schools

    GreatSchools rating
    Schools provided by the listing agent
    • District: Easton

    Source: GLVR. This data may not be complete. We recommend contacting the local school district to confirm school assignments for this home.

    Get a cash offer in 3 minutes
    Find out how much your home could sell for in as little as 3 minutes with a no-obligation cash offer.
    Estimated market value
    $341,000
    Get a cash offer in 3 minutes
    Find out how much your home could sell for in as little as 3 minutes with a no-obligation cash offer.
    Estimated market value
    $341,000