Welcome to this 3-bedroom, 1-bath ranch conveniently located within Martinsville city limits. Situated on a quiet street, this home offers an excellent opportunity for first-time homebuyers, investors, or anyone looking for an affordable property with the potential to add their own personal touches over time. Inside, you'll find 860 square feet of functional living space, including three bedrooms, a full bath, and an eat-in kitchen. Recent updates include newer flooring throughout much of the home, updated kitchen cabinets and countertops, and a roof replacement in 2021, providing a great starting point for the next owner. While some additional improvements may be desired, the home offers a solid opportunity to build equity and make it your own. Enjoy your morning coffee or evening relaxation on the covered front porch. The manageable lot provides outdoor space without excessive maintenance and offers room for a shed or mini barn if desired. Municipal water and sewer service add convenience and affordability. Located just minutes from shopping, restaurants, parks, schools, and other local amenities, this property also offers quick access to State Road 67 and I-69 for an easy commute. Whether you're looking for a primary residence, rental property, or investment opportunity, this home offers a convenient location, recent improvements, and plenty of potential in the heart of Martinsville.
Active
Price cut: $2.9K (6/17)
$172,000
359 W Sumner Ave, Martinsville, IN 46151
3beds
860sqft
:
Get pre-qualified$1,109/mo
Residential, Single Family Residence
Built in 1925
4,791 Square Feet Lot
$169,700 Zestimate®
$200/sqft
$-- HOA
What's special
Covered front porchThree bedroomsEat-in kitchen
- 189 days |
- 428 |
- 28 |
Zillow last checked:
Listing updated:
Listed by:
Stacey Swartz 317-476-5867,
The Stewart Home Group
Source: MIBOR as distributed by MLS GRID,MLS#: 22079382
Facts & features
Interior
Bedrooms & bathrooms
- Bedrooms: 3
- Bathrooms: 1
- Full bathrooms: 1
- Main level bathrooms: 1
- Main level bedrooms: 3
Primary bedroom
- Level: Main
- Area: 90 Square Feet
- Dimensions: 10x9
Bedroom 2
- Level: Main
- Area: 90 Square Feet
- Dimensions: 10x9
Bedroom 3
- Level: Main
- Area: 90 Square Feet
- Dimensions: 10x9
Kitchen
- Level: Main
- Area: 168 Square Feet
- Dimensions: 12x14
Living room
- Level: Main
- Area: 168 Square Feet
- Dimensions: 12x14
Heating
- Electric, Forced Air
Cooling
- Central Air
Appliances
- Included: Dryer, Electric Oven, Refrigerator, Washer
Features
- Eat-in Kitchen, Walk-In Closet(s)
- Has basement: No
Interior area
- Total structure area: 860
- Total interior livable area: 860 sqft
Property
Parking
- Parking features: Alley Access, On Street
Features
- Levels: One
- Stories: 1
- Patio & porch: Covered
Lot
- Size: 4,791 Square Feet
- Features: Access, Sidewalks, Street Lights, Trees-Small (Under 20 Ft)
Details
- Parcel number: 551304165002000021
- Special conditions: As Is
- Horse amenities: None
Construction
Type & style
- Home type: SingleFamily
- Architectural style: Ranch
- Property subtype: Residential, Single Family Residence
Materials
- Vinyl Siding
- Foundation: Block
Condition
- New construction: No
- Year built: 1925
Utilities & green energy
- Water: Public
Community & HOA
Community
- Subdivision: Satterwhite
HOA
- Has HOA: No
Location
- Region: Martinsville
Financial & listing details
- Price per square foot: $200/sqft
- Tax assessed value: $93,400
- Annual tax amount: $1,570
- Date on market: 1/15/2026
- Cumulative days on market: 191 days
Estimated market value
$169,700
$161,000 - $178,000
$1,381/mo
Price history
| Date | Event | Price |
|---|---|---|
| 6/17/2026 | Price change | $172,000-1.7%$200/sqft |
Source:  MIBOR as distributed by MLS GRID #22079382 Report a problem MIBOR as distributed by MLS GRID #22079382 Report a problem | ||
| 5/27/2026 | Price change | $174,900-1.5%$203/sqft |
Source: MIBOR as distributed by MLS GRID #22079382 Report a problem | ||
| 3/23/2026 | Price change | $177,500-1.4%$206/sqft |
Source: MIBOR as distributed by MLS GRID #22079382 Report a problem | ||
| 1/15/2026 | Listed for sale | $180,000+13.2%$209/sqft |
Source: MIBOR as distributed by MLS GRID #22079382 Report a problem | ||
| 6/10/2024 | Sold | $159,000$185/sqft |
Source: MIBOR as distributed by MLS GRID #21959047 Report a problem | ||
| 5/9/2024 | Pending sale | $159,000$185/sqft |
Source: MIBOR as distributed by MLS GRID #21959047 Report a problem | ||
| 1/27/2024 | Listed for sale | $159,000+76.7%$185/sqft |
Source: MIBOR as distributed by MLS GRID #21959047 Report a problem | ||
| 10/17/2022 | Listing removed | -- |
Source: Zillow Rental Network Premium Report a problem | ||
| 10/13/2022 | Listed for rent | $900$1/sqft |
Source: Zillow Rental Network Premium Report a problem | ||
| 9/17/2021 | Sold | $90,000+0.1%$105/sqft |
Source: MIBOR as distributed by MLS GRID #21781986 Report a problem | ||
| 7/30/2021 | Pending sale | $89,900$105/sqft |
Source: MIBOR as distributed by MLS GRID #21781986 Report a problem | ||
| 5/20/2021 | Price change | $89,900-84.4%$105/sqft |
Source: MIBOR as distributed by MLS GRID #21781986 Report a problem | ||
| 5/15/2021 | Listed for sale | $575,000+858.3%$669/sqft |
Source: MIBOR as distributed by MLS GRID #21781986 Report a problem | ||
| 4/16/2010 | Sold | $60,000$70/sqft |
Source: Public Record Report a problem | ||
Public tax history
| Year | Property taxes | Tax assessment |
|---|---|---|
| 2025 | -- | $93,400 +12.1% |
| 2024 | $1,569 +18.3% | $83,300 |
| 2023 | $1,326 +14.6% | $83,300 +10.5% |
| 2022 | $1,157 +7% | $75,400 +20.1% |
| 2021 | $1,081 +421.4% | $62,800 +3.5% |
| 2020 | $207 +3.2% | $60,700 +7.1% |
| 2019 | $201 +15.6% | $56,700 +6% |
| 2018 | $174 -0.7% | $53,500 +13.8% |
| 2017 | $175 +48% | $47,000 |
| 2016 | $118 +16.5% | $47,000 -5.2% |
| 2014 | $102 +14.2% | $49,600 |
| 2013 | $89 +18.7% | $49,600 +1.6% |
| 2012 | $75 -31.9% | $48,800 -10.6% |
| 2011 | $110 -11.3% | $54,600 +3.8% |
| 2010 | $124 -80.5% | $52,600 |
| 2009 | $636 -27.8% | $52,600 |
| 2006 | $881 | $52,600 +42.9% |
| 2005 | -- | $36,800 |
Find assessor info on the county website
Monthly payment
Est. payment
Payment breakdown
Explore the cost of this home by adjusting the details. Changes won't be saved.Climate risks
Neighborhood: 46151
Nearby schools
GreatSchools rating
- 7/10Poston Road Elementary SchoolGrades: PK-4Distance: 0.7 mi
- 7/10John R. Wooden Middle SchoolGrades: 6-8Distance: 0.3 mi
- 4/10Martinsville High SchoolGrades: 9-12Distance: 1.1 mi
Schools provided by the listing agent
- Middle: John R. Wooden Middle School
- High: Martinsville High School
Source: MIBOR as distributed by MLS GRID. This data may not be complete. We recommend contacting the local school district to confirm school assignments for this home.
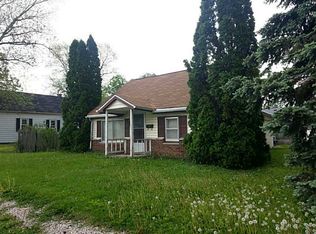
- $133,7002 bd1 ba976 sqft389 W Sumner Ave, Martinsville, IN 46151Off Market
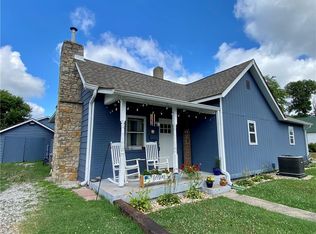
- $215,7003 bd2 ba1.3k sqft610 S Cherry St, Martinsville, IN 46151Off Market
- $1,6253 bd2 ba1.2k sqft639 S Harriet St, Martinsville, IN 46151For Rent

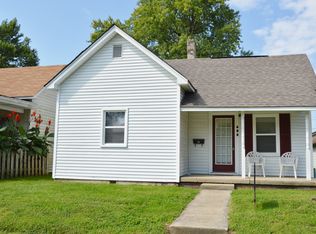
- $126,7002 bd2 ba1k sqft628 S Cherry St, Martinsville, IN 46151Off Market
- $242,4003 bd2 ba1.6k sqft660 S. Harriet Street, Martinsville, IN 46151Off Market
- $185,6003 bd1 ba1.3k sqft640 S Cherry St, Martinsville, IN 46151Off Market
- $140,9002 bd1 ba1k sqft340 W Sumner Ave, Martinsville, IN 46151Off Market
- $159,0003 bd1 ba1k sqft360 W Sumner Ave, Martinsville, IN 46151Off Market
A local agent can set up tours, give advice and negotiate with sellers.
Similar homes
- $--3 bd2 ba1.2k sqft890 E Pike St, Martinsville, IN 46151Auction
 Xome
Xome - $--2 bd1 ba988 sqft59 W Sumner Ave, Martinsville, IN 46151Auction
 Auction.com 2
 - $200,0003 bd2 ba1.1k sqft560 E Highland St, Martinsville, IN 46151Active
 MLS ID #22103091, Doug Fredbeck, Keller Williams Indpls Metro N. MIBOR as distributed by MLS GRID
 - $199,9002 bd1 ba930 sqft995 E Gray St, Martinsville, IN 46151Active
 MLS ID #22111424, Lindsey Smalling, Highgarden Real Estate. MIBOR as distributed by MLS GRID
 - $203,0003 bd1 ba988 sqft40 Duo Dr, Martinsville, IN 46151ActiveMLS ID #22099365, Shelby Farrar, Opendoor Brokerage LLC. MIBOR as distributed by MLS GRID
- $210,0003 bd2 ba1.2k sqft929 S Grant St, Martinsville, IN 46151ActiveMLS ID #22110723, Danette Scott, Bennett Realty. MIBOR as distributed by MLS GRID
- $220,0003 bd1 ba1k sqft509 Anel Dr, Martinsville, IN 46151ActiveMLS ID #22097730, Kimberly Brennan, New Start Home Realty, LLC. MIBOR as distributed by MLS GRID
- $215,0002 bd2 ba1k sqft497 Nick Ct, Martinsville, IN 46151ActiveMLS ID #22109835, Ezekiel Guerrero, F.C. Tucker Company. MIBOR as distributed by MLS GRID
- $169,0003 bd1 ba1k sqft162 W Robertson Rd, Morgantown, IN 46160ActiveMLS ID #22115042, Thomas Prendergast, Carpenter Hills O'Brown. MIBOR as distributed by MLS GRID
- $250,0002 bd2 ba1.1k sqft475 Edna Ave, Martinsville, IN 46151ActiveMLS ID #21934784, Jim Finefrock, Finney Group Realty LLC. MIBOR as distributed by MLS GRID
- $110,0002 bd1 ba840 sqft3484 E Mahalasville Rd, Martinsville, IN 46151ActiveMLS ID #22111261, Michelle Chandler, Keller Williams Indy Metro Partners. MIBOR as distributed by MLS GRID
- from $199,9952 bd2 ba1.1k sqftCoach Plan, Hanna Farms, Arrival Series, Martinsville, IN 46151New ConstructionArbor Homes
- $182,0003 bd2 ba1.1k sqft705 E Us Highway 40, Clayton, IN 46118ActiveMLS ID #22111931, Heather Ludlow, Greene Realty, LLC. MIBOR as distributed by MLS GRID
- $214,9003 bd1 ba960 sqft103 E Dewey Dr, Ellettsville, IN 47429For SaleMLS ID #202629432, Deborah Tomaro, Deb Tomaro Real Estate. IRMLS
- $170,0003 bd2 ba1k sqft31 Fairlane Dr, Mooresville, IN 46158ActiveMLS ID #22090469, Sherri Walstrom, Carpenter, REALTORS®. MIBOR as distributed by MLS GRID
- $99,0001 bd1 ba675 sqft4305 Belt Ln, Martinsville, IN 46151ActiveMLS ID #22091744, Julie Jennings, Jennings Real Estate, LLC. MIBOR as distributed by MLS GRID
- $--3 bd1 ba1.1k sqft1138 N Us Highway 231, Spencer, IN 47460AuctionServiceLink Auction
- $--3 bd2 ba1.2k sqft13077 N Becks Grove Dr, Camby, IN 46113AuctionAuction.com 2
- $215,0003 bd2 ba1.1k sqft603 Meadows Dr, Mooresville, IN 46158ActiveMLS ID #22113356, Jamie Shurig, AMR Real Estate LLC. MIBOR as distributed by MLS GRID
- $168,5003 bd2 ba1.2k sqft915 W Lakeview Dr, Nineveh, IN 46164ActiveMLS ID #22051272, Carrie Vavul, Carpenter, REALTORS®. MIBOR as distributed by MLS GRID
