Here is your opportunity to live in Westridge Estates 2nd Floor Unit located in Phoenixville Borough with desired community amenities. 359 Westridge Circle has an open floor plan with 2 Bedrooms 2 Full Baths, a Two Story Great Room with a Vaulted Ceiling and Two Skylights, Dining Rm, Eat In Kitchen PLUS a Fabulous Loft. From the Great Room & Back Bedroom there are slider doors that provide easy access to the Deck. If you enjoy privacy and a serene setting the Deck is a perfect escape, this unit's deck backs to Trees where you can relax to the sounds of the birds chirping in the distance with your favorite beverage. The Back Bedroom Full Bath is equipped with a newer shower stall and Laundry Closet with a Full Size Washer & Dryer(included). The Two Story Great Room's Vaulted Ceiling with Two Skylights, Ceiling Fan, Track Lighting AND a Wood Burning Fireplace. The Loft would be ideal for a home office/child's playroom/craft room & more. The $302/monthly HOA fee includes the Clubhouse, Tot Lot, Outdoor Seasonal In-Ground Pool, Tennis Courts, Basketball Courts, Lawn Maintenance, Snow Removal, Trash. An easy commute of a few miles to Phoenixville's Restaurants, Shopping & Breweries. Conveniently located to major travel routes, Valley Forge Park, King of Prussia & Coventry Malls and Philadelphia Outlet Shopping and so much more. Measurements may not be exact and should be independently verified. Spacious Unit, Great Location, Amazing Community Amenities, Quick Settlement Available and MUCH MUCH MORE!
Sold for $282,500
$282,500
359 Westridge Cir, Phoenixville, PA 19460
2beds
1,114sqft
Apartment
Built in 1989
-- sqft lot
$327,300 Zestimate®
$254/sqft
$2,294 Estimated rent
Home value
$327,300
$311,000 - $344,000
$2,294/mo
Zestimate® history
Owner options
List your home for rent
$2,294/mo
Rent Zestimate®
Find your next renter with Zillow Rental Manager. Plus, with online applications, you can quickly screen prospective tenants – for free.
$2,294/mo
Rent Zestimate®
Refinance and save
$2,124/mo
Est. payment
Refinancing to a lower rate could help reduce your monthly payments and save thousands over the life of the loan.
$2,124/mo
Est. payment
Explore your selling options
Work with a Zillow partner agent
Leverage their expertise and Zillow's premium Showcase listings to get your home seen by more buyers.
Get startedList with your own agent
Get your home in front of millions of buyers by listing it on Zillow.
Learn how to do itSell it yourself
Take full control of how buyers see your home on Zillow by listing For Sale by Owner (FSBO).
List your homeWhat's special
Full size washerOutdoor seasonal in-ground poolSpacious unitGreat locationValley forge parkOpen floor planVaulted ceiling
Zillow last checked:
Listing updated:
Listed by:
Peg Chism 215-802-6491,
Long & Foster Real Estate, Inc.
Bought with:
Jennifer Daywalt, RM423694
Better Homes and Gardens Real Estate Phoenixville
Source: Bright MLS,MLS#: PACT2057750
Facts & features
Interior
Bedrooms & bathrooms
- Bedrooms: 2
- Bathrooms: 2
- Full bathrooms: 2
- Main level bathrooms: 2
- Main level bedrooms: 2
Rooms
- Room types: Dining Room, Bedroom 2, Kitchen, Foyer, Bedroom 1, Great Room, Loft, Bathroom 1, Bathroom 2
Basement
- Area: 0
Heating
- Heat Pump, Electric
Cooling
- Central Air, Electric
Appliances
- Included: Microwave, Dishwasher, Oven/Range - Electric, Refrigerator, Washer, Dryer, Electric Water Heater
- Laundry: Washer In Unit, Dryer In Unit, Main Level, In Unit
Features
- Ceiling Fan(s), Open Floorplan, Eat-in Kitchen, Primary Bath(s), Dry Wall
- Flooring: Carpet, Ceramic Tile
- Doors: Sliding Glass, Storm Door(s)
- Has basement: No
- Number of fireplaces: 1
- Fireplace features: Wood Burning
- Common walls with other units/homes: No One Above
Interior area
- Total structure area: 1,114
- Total interior livable area: 1,114 sqft
- Finished area above ground: 1,114
- Finished area below ground: 0
Property
Parking
- Total spaces: 1
- Parking features: Assigned, Parking Lot
- Details: Assigned Parking
Accessibility
- Accessibility features: None
Features
- Levels: One and One Half
- Stories: 1.5
- Exterior features: Lighting, Play Equipment, Sport Court
- Pool features: Community
- Has view: Yes
- View description: Trees/Woods
Lot
- Size: 1,200 Square Feet
Details
- Additional structures: Above Grade, Below Grade
- Parcel number: 1507 0205
- Zoning: R1
- Zoning description: Residential
- Special conditions: Standard
Construction
Type & style
- Home type: Apartment
- Architectural style: Colonial
- Property subtype: Apartment
- Attached to another structure: Yes
Materials
- Frame, Masonry
Condition
- New construction: No
- Year built: 1989
Utilities & green energy
- Sewer: Public Sewer
- Water: Public
- Utilities for property: Electricity Available
Community & HOA
Community
- Features: Pool
- Subdivision: Westridge Estates
HOA
- Has HOA: Yes
- Amenities included: Pool, Tennis Court(s), Tot Lots/Playground, Common Grounds, Clubhouse, Picnic Area
- Services included: Common Area Maintenance, Maintenance Grounds, Snow Removal, Trash
- HOA fee: $302 monthly
- HOA name: WESTRIDGE HOME OWNERS ASSOCIATION
Location
- Region: Phoenixville
- Municipality: PHOENIXVILLE BORO
Financial & listing details
- Price per square foot: $254/sqft
- Tax assessed value: $88,990
- Annual tax amount: $3,994
- Date on market: 12/28/2023
- Listing agreement: Exclusive Right To Sell
- Listing terms: Cash,Conventional
- Inclusions: Washer, Dryer, Kitchen Refrigerator(all Sold As-is, If Not In Working Order, No Credit Or Replacement Will Be Provided). Appliances Adds No Monetary Value.
- Ownership: Fee Simple
Price history
| Date | Event | Price |
|---|---|---|
| 2/1/2024 | Sold | $282,500-2.6%$254/sqft |
Source:  Bright MLS #PACT2057750 Report a problem Bright MLS #PACT2057750 Report a problem | ||
| 1/10/2024 | Pending sale | $290,000$260/sqft |
Source: Bright MLS #PACT2057750 Report a problem | ||
| 12/29/2023 | Listed for sale | $290,000$260/sqft |
Source: Bright MLS #PACT2057750 Report a problem | ||
Public tax history
| Year | Property taxes | Tax assessment |
|---|---|---|
| 2025 | $4,225 +1.6% | $88,990 |
| 2024 | $4,157 +3.2% | $88,990 |
| 2023 | $4,029 +1.7% | $88,990 |
| 2022 | $3,962 +1% | $88,990 |
| 2021 | $3,922 +201.5% | $88,990 |
| 2020 | $1,301 -64.2% | $88,990 |
| 2019 | $3,631 +2.8% | $88,990 |
| 2018 | $3,530 +9900.4% | $88,990 |
| 2017 | $35 -90% | $88,990 |
| 2016 | $353 | $88,990 |
| 2015 | $353 | $88,990 |
| 2014 | $353 | $88,990 |
| 2013 | -- | $88,990 |
| 2012 | -- | $88,990 |
| 2011 | -- | $88,990 |
| 2010 | -- | $88,990 |
| 2009 | -- | $88,990 |
| 2008 | -- | $88,990 |
| 2007 | -- | $88,990 |
| 2006 | -- | $88,990 |
| 2005 | -- | $88,990 |
| 2004 | -- | $88,990 |
| 2003 | -- | $88,990 |
| 2000 | -- | $88,990 |
Find assessor info on the county website
Neighborhood: 19460
Nearby homes
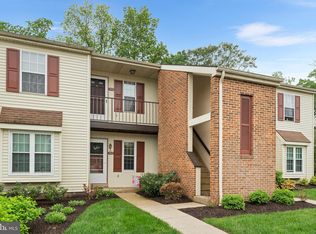
- $325,0002 bd2 ba1.1k sqft355 Westridge Cir #128, Phoenixville, PA 19460Sold
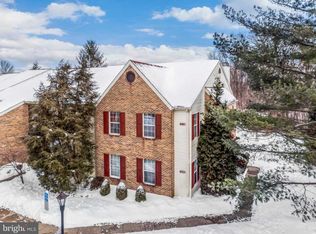
- $334,0003 bd2 ba1.3k sqft371 Westridge Cir, Phoenixville, PA 19460Off Market
- $280,6002 bd2 ba928 sqft373 Westridge Cir, Phoenixville, PA 19460Off Market
- $349,3003 bd2 ba1.3k sqft367 Westridge Cir, Phoenixville, PA 19460Off Market

- $302,5002 bd2 ba928 sqft377 Westridge Cir, Phoenixville, PA 19460Off Market
- $326,8002 bd2 ba1.1k sqft379 Westridge Cir, Phoenixville, PA 19460Off Market
- $361,1003 bd2 ba1.3k sqft365 Westridge Cir, Phoenixville, PA 19460Off Market
- $285,0003 bd2 ba1.3k sqft323 Westridge Cir, Phoenixville, PA 19460Sold
Nearby schools
GreatSchools rating
- NAPhoenixville Early Learning CenterGrades: K-1Distance: 1.4 mi
- 6/10Phoenixville Area Middle SchoolGrades: 6-8Distance: 1.5 mi
- 8/10Phoenixville Area High SchoolGrades: 9-12Distance: 1.4 mi
Schools provided by the listing agent
- District: Phoenixville Area
Source: Bright MLS. This data may not be complete. We recommend contacting the local school district to confirm school assignments for this home.
Get a cash offer in 3 minutes
Find out how much your home could sell for in as little as 3 minutes with a no-obligation cash offer.
Estimated market value
$327,300
Get a cash offer in 3 minutes
Find out how much your home could sell for in as little as 3 minutes with a no-obligation cash offer.
Estimated market value
$327,300
- Pennsylvania
- Chester County
- Phoenixville
- 19460
- 359 Westridge Cir
Nearby cities
Nearby neighborhoods
Nearby zip codes
Other Phoenixville Topics
