Stroll on down to the beautiful West Side Subdivision where it won't be hard to find this stunning home as it pleasantly catches your eye with its charming curb appeal and timeless design. Come on in to be welcomed into a spacious yet cozy living room elevated with robust crown molding while cascaded with superb natural light from the duo of sun-enticing windows. Flowing from the living room is the kitchen sporting a gorgeous hardwood floor that glows from the array of recessed lights. The kitchen is souped-up with a generous amount of counter space and a plethora of hearty cabinetry. There is also a handy pantry closet and in the heart of the kitchen is an intimate dining area shining under a fashionable light fixture. Connected to the kitchen is a cute and convenient 1/2 bath that leads to a large utility room. The first-floor features a spacious primary bedroom furnished with his/her walk-in closets and adjoins to a full bath highlighted by a lovely vanity and nice shower/tub combo. Rounding out the first-level is a stylish and fun formal room showcasing another fashionable light fixture and more of that elegant crown molding making it a sumptuous spot to relax or entertain. The upstairs hosts 3 more tremendously sized bedrooms combining functionality with fun as they offer so much great space for the kids to play while also providing loads of storage space and don't forget about those little details that make a house... a home like those charming window nooks complete with nifty storage benches! Servicing these bedrooms is another full bath with a sleek dual vanity accompanied by an adorable dressing table and 3 storage closets! Outside you will enjoy watching the world go by while you sit or swing under the covered front porch and be sure to take advantage of the rear deck which is perfect for hosting and entertaining. Other amenities include an attached 2-car garage and an enchanting outbuilding that could easily be finished out to make an in-law suite or a one-of-a-kind mancave... plus it has an overhead door to make it already great for storing all the yard tools. Then to make this home even more advantageous... it sits in the sought-after Calvary Elementary school district who just completed construction of a brand-new school! And this home is running a special... you get 3-5-9 (Westside Drive) for 3-5-9! It's almost like destiny... Now pick up that phone and get in touch with RYAN HALEY... Destiny is calling! ***NOTE: WE DO NOT PAY COMMISSION ON SELLER PAID CLOSING COSTS AND PRE-PAID ITEMS***
Sold for $350,000
$350,000
359 Westside Dr, Lebanon, KY 40033
4beds
2,918sqft
Single Family Residence
Built in 1998
0.69 Acres Lot
$357,900 Zestimate®
$120/sqft
$2,362 Estimated rent
Home value
$357,900
Estimated sales range
Not available
$2,362/mo
Zestimate® history
Owner options
List your home for rent
$2,362/mo
Rent Zestimate®
Find your next renter with Zillow Rental Manager. Plus, with online applications, you can quickly screen prospective tenants – for free.
$2,362/mo
Rent Zestimate®
Refinance and save
$1,687/mo
Est. payment
Refinancing to a lower rate could help reduce your monthly payments and save thousands over the life of the loan.
$1,687/mo
Est. payment
Explore your selling options
Work with a Zillow partner agent
Leverage their expertise and Zillow's premium Showcase listings to get your home seen by more buyers.
Get startedList with your own agent
Get your home in front of millions of buyers by listing it on Zillow.
Learn how to do itSell it yourself
Take full control of how buyers see your home on Zillow by listing For Sale by Owner (FSBO).
List your homeWhat's special
Zillow last checked:
Listing updated:
Listed by:
Charles Lancaster, Jr 270-692-7270,
The Lancaster Agency Inc
Bought with:
Non-member Agent
Non-Member Office
Source: My State MLS,MLS#: 11413437
Facts & features
Interior
Bedrooms & bathrooms
- Bedrooms: 4
- Bathrooms: 3
- Full bathrooms: 2
- 1/2 bathrooms: 1
Rooms
- Room types: First Floor Bathroom, First Floor Master Bedroom, Formal Room, Kitchen, Laundry Room, Living Room, Walk-in Closet
Kitchen
- Features: Eat-in Kitchen, Laminate Counters
Basement
- Area: 0
Heating
- Electric, Forced Air
Cooling
- Central
Appliances
- Included: Dishwasher, Refrigerator, Microwave, Oven
Features
- Flooring: Hardwood, Carpet
- Has basement: No
- Has fireplace: No
Interior area
- Total structure area: 2,918
- Total interior livable area: 2,918 sqft
- Finished area above ground: 2,918
Property
Parking
- Total spaces: 2
- Parking features: Attached
- Garage spaces: 2
Features
- Stories: 2
- Patio & porch: Covered Porch, Deck
Lot
- Size: 0.69 Acres
Details
- Additional structures: General Outbuilding
- Parcel number: 0480200830
- Lease amount: $0
Construction
Type & style
- Home type: SingleFamily
- Property subtype: Single Family Residence
Materials
- Frame, Vinyl Siding
- Roof: Asphalt
Condition
- New construction: No
- Year built: 1998
Utilities & green energy
- Electric: Amps(0)
- Sewer: Private Septic
- Water: Municipal
Community & HOA
Community
- Subdivision: West Side Subdivision
HOA
- Has HOA: No
Location
- Region: Lebanon
Financial & listing details
- Price per square foot: $120/sqft
- Tax assessed value: $329,000
- Annual tax amount: $2,897
- Date on market: 11/15/2025
- Date available: 01/22/2025
Price history
| Date | Event | Price |
|---|---|---|
| 5/5/2025 | Sold | $350,000-2.5%$120/sqft |
Source: My State MLS #11413437 Report a problem | ||
| 3/21/2025 | Contingent | $359,000$123/sqft |
Source: My State MLS #11413437 Report a problem | ||
| 1/23/2025 | Price change | $359,000-1.4%$123/sqft |
Source: My State MLS #11413437 Report a problem | ||
| 12/16/2024 | Price change | $364,000-1.4%$125/sqft |
Source: Owner Report a problem | ||
| 12/5/2024 | Listed for sale | $369,000+12.2%$126/sqft |
Source: Owner Report a problem | ||
| 4/12/2024 | Sold | $329,000-9.8%$113/sqft |
Source: Public Record Report a problem | ||
| 11/21/2023 | Price change | $364,900-2.7%$125/sqft |
Source: My State MLS #11214837 Report a problem | ||
| 10/11/2023 | Listed for sale | $374,900+70.4%$128/sqft |
Source: My State MLS #11214837 Report a problem | ||
| 9/18/2020 | Sold | $220,000-8.3%$75/sqft |
Source: My State MLS #10925239 Report a problem | ||
| 9/8/2020 | Pending sale | $239,900$82/sqft |
Source: My State MLS #10925239 Report a problem | ||
| 8/10/2020 | Price change | $239,9000%$82/sqft |
Source: My State MLS #10925239 Report a problem | ||
| 5/12/2020 | Price change | $240,000-5.8%$82/sqft |
Source: Owner Report a problem | ||
| 2/10/2020 | Price change | $254,900-3.8%$87/sqft |
Source: Coldwell Banker V.I.P. Realty, Inc. #8907546 Report a problem | ||
| 10/19/2019 | Listed for sale | $264,900-1.9%$91/sqft |
Source: Coldwell Banker V.I.P. Realty, Inc. #8907546 Report a problem | ||
| 9/9/2019 | Listing removed | $270,000$93/sqft |
Source: Owner Report a problem | ||
| 6/12/2019 | Listed for sale | $270,000$93/sqft |
Source: Owner Report a problem | ||
Public tax history
| Year | Property taxes | Tax assessment |
|---|---|---|
| 2025 | $2,897 -0.9% | $329,000 |
| 2024 | $2,922 +35.7% | $329,000 +37.1% |
| 2023 | $2,153 +8.2% | $240,000 +9.1% |
| 2022 | $1,989 -1.7% | $220,000 -1.1% |
| 2021 | $2,024 -2.9% | $222,500 -1.1% |
| 2020 | $2,085 +0% | $225,000 |
| 2019 | $2,085 +6.1% | $225,000 +7.1% |
| 2018 | $1,966 +0.1% | $210,000 |
| 2017 | $1,964 +5.8% | $210,000 |
| 2015 | $1,856 +3.3% | $210,000 |
| 2012 | $1,798 | $210,000 |
| 2011 | -- | $210,000 |
Find assessor info on the county website
Neighborhood: 40033
Nearby homes
- $355,2004 bd2 ba2.1k sqft335 Westside Dr, Lebanon, KY 40033Off Market

- $316,7003 bd2 ba1.9k sqft385 Westside Dr, Lebanon, KY 40033Off Market
- $355,6004 bd3 ba2k sqft311 Westside Dr, Lebanon, KY 40033Off Market
- $407,4003 bd4 ba3.3k sqft360 Westside Dr, Lebanon, KY 40033Off Market
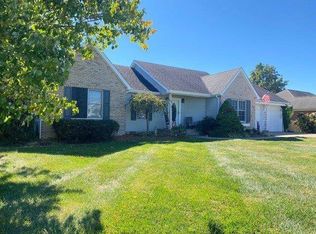
- $330,000-- bd-- ba1.7k sqft415 Westside Dr, Lebanon, KY 40033Off Market
- $376,0003 bd2 ba2.6k sqft382 Westside Dr, Lebanon, KY 40033Off Market
- $322,000-- bd-- ba1.9k sqft334 Westside Dr, Lebanon, KY 40033Off Market
- $382,0003 bd3 ba3k sqft308 Westside Dr, Lebanon, KY 40033Off Market
Nearby schools
GreatSchools rating
- 7/10Calvary Elementary SchoolGrades: PK-5Distance: 2.7 mi
- 7/10Marion County High SchoolGrades: 9-12Distance: 4.2 mi


Get pre-qualified for a loan
At Zillow Home Loans, we can pre-qualify you in as little as 5 minutes with no impact to your credit score.An equal housing lender. NMLS #10287.
- Kentucky
- Marion County
- Lebanon
- 40033
- 359 Westside Dr
