Skip main navigation
Active
  • $385,000

    359 Wisteria St, Fairhope, AL 36532

    3beds
    1,272sqft
    : 
    Loading
    Get pre-qualified
    Single Family Residence, Residential
    Built in 1966
    0.26 Acres Lot
    $-- Zestimate®
    $303/sqft
    $-- HOA

    What's special

    Wood-burning fireplaceOriginal hardwood flooringLarge yard with fenceOriginal wood floors
    An incredible location with this 3 bedroom Fairhope Cottage built with heritage Clay City Tile and Brick! No HOA, no wetlands, and not in a FEMA flood zone. This property includes amenities such as a large yard with fence, covered parking for one vehicle, and a great floor plan! Inside you'll find original wood floors, 2 bedrooms and full bath on the front of the house, and a huge living room leading to large primary bedroom with vaulted ceilings on the back. The primary bedroom includes a half bathroom. Less than 1 mile to downtown Fairhope allows the experience the charm and convenience of the Fairhope lifestyle with the tranquility of the Southern lifestyle of Wisteria Ave. Come see what makes living just a few blocks from downtown Fairhope so special!Imagine the potential! Whether you choose to remodel this charming retreat or build your dream home on this oversized lot, this location is a special street within a plateau just east of South Section Street. With no HOA, you have the freedom to create your own design on this oversized lot, or enjoy this delightful 3-bedroom, 1.5-bathroom cottage that boasts a wood-burning fireplace and original hardwood flooring. Located less than a mile from the breathtaking sunsets on Mobile Bay, you'll find yourself just minutes from Fairhope's vibrant downtown scene. Embrace Fairhope's southern charm including Mardi Gras, the Lighting of the Trees, the Christmas Parade, and the renowned Arts & Crafts Festival. This fantastic opportunity to own a piece of Fairhope won't last long. Whether it's for weekend getaways or a permanent residence, this cottage is the perfect place to enjoy a laid-back lifestyle. Buyer to verify all information during due diligence.
    60 days
    |
    734
    |
    44
    |

    Zillow last checked:

    Listing updated:

    Listed by:

    Lorena Gregorius 251-454-9879,

    Roberts Brothers Eastern Shore

    Source: GCMLS,MLS#: 7775434MLS Logo

      Facts & features

      Interior

      Bedrooms & bathrooms
      • Bedrooms: 3
      • Bathrooms: 2
      • Full bathrooms: 1
      • 1/2 bathrooms: 1
      Heating
      • Natural Gas
      Cooling
      • Central Air
      Appliances
      • Included: Disposal, Dishwasher, Dryer, Gas Range, Refrigerator, Washer
      • Laundry: Other
      Features
      • Other
      • Flooring: Ceramic Tile, Hardwood, Vinyl
      • Windows: None
      • Basement: None
      • Has fireplace: Yes
      • Fireplace features: Living Room
      Interior area
      • Total structure area: 1,272
      • Total interior livable area: 1,272 sqft

      Property

      Parking
      • Total spaces: 2
      • Parking features: Carport
      • Carport spaces: 1
      Accessibility
      • Accessibility features: None
      Features
      • Levels: One
      • Patio & porch: Side Porch
      • Exterior features: Awning(s)
      • Pool features: None
      • Spa features: None
      • Fencing: Back Yard,Chain Link,Gate,Privacy
      • Has view: Yes
      • View description: Other
      • Waterfront features: None
      Lot
      • Size: 0.26 Acres
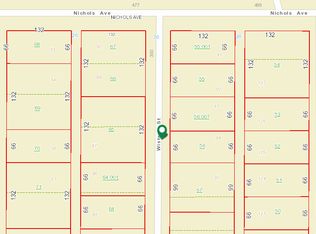
      • Dimensions: 99 x 130
      • Features: Back Yard, Front Yard, Other
      Details
      • Additional structures: None
      • Parcel number: 4603370015057000
      • On leased land: Yes
      • Special conditions: Sold As/Is

      Construction

      Type & style
      • Home type: SingleFamily
      • Architectural style: Cottage
      • Property subtype: Single Family Residence, Residential
      Materials
      • Brick 3 Sided, Wood Siding
      • Foundation: Pillar/Post/Pier
      • Roof: Composition
      Condition
      • Year built: 1966

      Utilities & green energy

      • Electric: 110 Volts, 220 Volts in Laundry
      • Sewer: Public Sewer
      • Water: Public
      • Utilities for property: Natural Gas Available, Electricity Available
      Green energy
      • Energy efficient items: None

      Community & HOA

      Community
      • Features: None
      • Subdivision: Fairland Heights
      Location
      • Region: Fairhope

      Financial & listing details

      • Price per square foot: $303/sqft
      • Tax assessed value: $461,100
      • Annual tax amount: $2,190
      • Date on market: 5/22/2026
      • Electric utility on property: Yes
      • Road surface type: Paved

        Estimated market value

        Not available

        Estimated sales range

        Not available

        Not available

        Price history

        DateEventPrice
        7/17/2026Listed for sale$385,000$303/sqft
        Source: Roberts Brothers #396944 Report a problem
        6/18/2026Contingent$385,000$303/sqft
        Source: Roberts Brothers #396944 Report a problem
        5/29/2026Listed for sale$385,000$303/sqft
        Source: Roberts Brothers #396944 Report a problem
        5/26/2026Contingent$385,000$303/sqft
        Source: Roberts Brothers #396944 Report a problem
        5/22/2026Listed for sale$385,000+305.3%$303/sqft
        Source: Baldwin Realtors #396944 Report a problem
        11/22/2025Listing removed$1,600$1/sqft
        Source: Baldwin Realtors #384389 Report a problem
        11/18/2025Listed for rent$1,600$1/sqft
        Source: Baldwin Realtors #384389 Report a problem
        11/17/2025Listing removed$1,600$1/sqft
        Source: Zillow Rentals Report a problem
        10/21/2025Price change$1,600-13.5%$1/sqft
        Source: Zillow Rentals Report a problem
        8/12/2025Listed for rent$1,850+2.8%$1/sqft
        Source: Zillow Rentals Report a problem
        9/13/2024Listing removed$1,800$1/sqft
        Source: Zillow Rentals Report a problem
        7/19/2024Listed for rent$1,800+46.9%$1/sqft
        Source: Zillow Rentals Report a problem
        6/18/2020Listing removed$1,225$1/sqft
        Source: Mannich Real Estate, Inc. #299082 Report a problem
        5/27/2020Listed for rent$1,225$1/sqft
        Source: Mannich Real Estate, Inc. #299082 Report a problem
        4/25/2019Listing removed$1,225$1/sqft
        Source: Mannich Real Estate Inc Report a problem
        4/5/2019Price change$1,225-5.8%$1/sqft
        Source: Mannich Real Estate Inc Report a problem
        3/15/2019Listed for rent$1,300$1/sqft
        Source: Mannich Real Estate Inc Report a problem
        5/11/2004Sold$95,000$75/sqft
        Source: Agent Provided Report a problem

        Public tax history

        YearProperty taxesTax assessment
        2025$2,122 +5.6%$46,120 +5.6%
        2024$2,008 +0.7%$43,660 +0.7%
        2023$1,995 $43,360 +32.1%
        2022-- $32,820 -3.4%
        2021$1,562 +8.4%$33,960 +8.4%
        2020$1,441 +7.2%$31,320 +0.2%
        2019$1,344 +18.6%$31,260 +18.6%
        2018$1,133 +2.5%$26,360 +2.5%
        2017$1,106 $25,720 +32.6%
        2016$1,106 $19,400 +14.7%
        2015-- $16,920 +17.8%
        2014-- $14,360 +4.8%
        2013-- $13,700 -15.1%
        2011-- $16,140 +8.6%
        2010-- $14,860 -5%
        2009$673 +0.8%$15,640 +0.8%
        2008$667 -22%$15,520 -22%
        2007$856 +62.3%$19,900 +62.3%
        2006$527 +6.1%$12,260 +6.1%
        2005$497 +60.6%$11,560 +28.4%
        2004$310 $9,000
        2003$310 +4.7%$9,000 +4.4%
        2002$296 +1.1%$8,620
        2001$292 $8,620
        2000$292 $8,620
        Find assessor info on the county website

        Monthly payment

        Est. payment

        Payment breakdown

        Explore the cost of this home by adjusting the details. Changes won't be saved.
        All calculations are estimates and provided by Zillow, Inc. for informational purposes only. Actual amounts may vary.
        HOA fees may include property taxes on listings classified as Co-Ops. Contact the listing agent and/or owner for fee details.
        Mortgage interest rates are dependent on a number of factors, including credit score, down payment, and repayment length. Interest rate data provided by Zillow Group Marketplace, Inc. as of 1/1/1970 from various mortgage lenders with which we have lead or other similar arrangements; the Estimated Payment is an average of those rates.
        See how much you could borrow to make a competitive offer.

        Climate risks

        Neighborhood: 36532

        Getting around

        56 / 100
        Somewhat Walkable
        35 / 100
        Somewhat Bikeable

        Nearby schools

        GreatSchools rating
        Schools provided by the listing agent
        • Elementary: Fairhope West
        • Middle: Fairhope
        • High: Fairhope

        Source: GCMLS. This data may not be complete. We recommend contacting the local school district to confirm school assignments for this home.

        A local agent can set up tours, give advice and negotiate with sellers.

        Browse local experts

        Similar homes