Skip main navigation
Closed
  • $694,900

    359 Woodridge Pass, Canton, GA 30114

    4beds
    4,223sqft
    Single Family Residence, Residential
    Built in 2017
    10,018.8 Square Feet Lot
    $703,000 Zestimate®
    $165/sqft
    $3,564 Estimated rent

    Home value

    $703,000

    $661,000 - $752,000

    $3,564/mo

    Zestimate® history
    Loading
    Loading...

    Owner options

    List your home for rent

    $3,564/mo

    Rent Zestimate®

    Find your next renter with Zillow Rental Manager. Plus, with online applications, you can quickly screen prospective tenants – for free.

    Learn more

    $3,564/mo

    Rent Zestimate®

    Refinance and save

    $5,188/mo

    Est. payment

    Refinancing to a lower rate could help reduce your monthly payments and save thousands over the life of the loan.

    See today's rates

    $5,188/mo

    Est. payment

    Explore your selling options

    Work with a Zillow partner agent

    Leverage their expertise and Zillow's premium Showcase listings to get your home seen by more buyers.

    Get started

    List with your own agent

    Get your home in front of millions of buyers by listing it on Zillow.

    Learn how to do it

    Sell it yourself

    Take full control of how buyers see your home on Zillow by listing For Sale by Owner (FSBO).

    List your home

    What's special

    Finished basementStackstone fireplaceExtra-large glass-enclosed showerLarge screened-in deckOversized patioDouble ovensMassive kitchen island
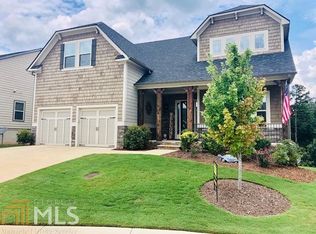
    Stunning 4-Bed, 4-Bath Home in Highly Sought-After Laurel Canyon! Welcome to your dream home in the desirable Laurel Canyon community! This beautifully upgraded 4-bedroom, 4-bathroom home offers an ideal blend of luxury, comfort, and privacy, along with access to top-tier amenities including a beautiful clubhouse, pool, tennis courts, basketball court, and playground. Step onto the large rocking chair front porch and into a home filled with elegant details, including crown molding in every room and wainscoting in the dining room. The dining room and foyer boast soaring cathedral ceilings, creating a grand and inviting atmosphere. The open-concept main level features a massive kitchen island, double ovens, farmhouse sink, and LVP flooring throughout. The stunning stackstone fireplace, soaring to the ceiling, serves as the focal point of the great room. The primary suite on the main level offers direct access to a large screened-in deck, perfect for relaxing while overlooking the wooded backyard with ultimate privacy. The en-suite bathroom boasts an extra-large glass-enclosed shower and high-end finishes. The finished basement provides endless possibilities! Featuring a kitchenette, large bedroom with a huge walk-in closet, full bathroom, oversized patio, and generous space for entertaining or additional living quarters, it would make an ideal private in-law suite, offering independence and comfort for extended family or guests. Additional Features: Zoned AC unit for efficiency. Tankless water heater for on-demand hot water. Cul-de-sac location for added privacy and minimal traffic. Don’t miss out on this incredible home in Laurel Canyon! Schedule your showing today!

    Zillow last checked:

    Listing updated:

    Listing Provided by:

    Ceairra Funk,

    Atlanta Communities 770-750-2868

    Bought with:

    Renee Rintrona, 374508

    Path & Post Real Estate

    Source: FMLS GA,MLS#: 7551783MLS Logo

    Facts & features

    Interior

    Bedrooms & bathrooms
    • Bedrooms: 4
    • Bathrooms: 4
    • Full bathrooms: 4
    • Main level bathrooms: 2
    • Main level bedrooms: 2
    Primary bedroom
    • Features: Master on Main, Oversized Master
    • Level: Master on Main, Oversized Master
    Bedroom
    • Features: Master on Main, Oversized Master
    Primary bathroom
    • Features: Double Vanity, Separate His/Hers, Separate Tub/Shower, Soaking Tub
    Dining room
    • Features: Seats 12+, Separate Dining Room
    Kitchen
    • Features: Kitchen Island
    Heating
    • Central
    Cooling
    • Central Air
    Appliances
    • Included: Dishwasher, Disposal, Double Oven, Microwave, Tankless Water Heater
    • Laundry: Laundry Room
    Features
    • Cathedral Ceiling(s), Crown Molding, High Ceilings 10 ft Main, High Ceilings 10 ft Upper
    • Flooring: Luxury Vinyl
    • Windows: Double Pane Windows
    • Basement: Finished
    • Number of fireplaces: 1
    • Fireplace features: Gas Log, Gas Starter
    • Common walls with other units/homes: No Common Walls
    Interior area
    • Total structure area: 4,223
    • Total interior livable area: 4,223 sqft

    Property

    Parking
    • Total spaces: 2
    • Parking features: Driveway, Garage, Garage Door Opener, Garage Faces Front
    • Garage spaces: 2
    • Has uncovered spaces: Yes
    Accessibility
    • Accessibility features: Accessible Bedroom, Accessible Doors, Accessible Full Bath, Accessible Hallway(s), Accessible Kitchen
    Features
    • Levels: Two
    • Stories: 2
    • Patio & porch: Covered, Deck, Enclosed, Front Porch, Rear Porch, Screened
    • Exterior features: Private Yard, Rain Gutters
    • Pool features: None
    • Spa features: None
    • Fencing: None
    • Has view: Yes
    • View description: Trees/Woods
    • Waterfront features: None
    • Body of water: None
    Lot
    • Size: 10,018 sqft
    • Features: Wooded
    Details
    • Additional structures: None
    • Parcel number: 14N10C 076
    • Other equipment: None
    • Horse amenities: None

    Construction

    Type & style
    • Home type: SingleFamily
    • Architectural style: Craftsman
    • Property subtype: Single Family Residence, Residential
    Materials
    • Brick, HardiPlank Type
    • Foundation: Block
    • Roof: Composition
    Condition
    • Resale
    • New construction: No
    • Year built: 2017

    Utilities & green energy

    • Electric: 220 Volts
    • Sewer: Public Sewer
    • Water: Public
    • Utilities for property: Cable Available, Electricity Available, Phone Available, Water Available
    Green energy
    • Energy efficient items: None
    • Energy generation: None

    Community & neighborhood

    Security
    • Security features: Smoke Detector(s)
    Community
    • Community features: Clubhouse, Fitness Center, Homeowners Assoc, Playground, Pool, Restaurant, Sidewalks, Street Lights, Tennis Court(s)
    Location
    • Region: Canton
    • Subdivision: Laurel Canyon

    HOA & financial

    HOA
    • Has HOA: Yes
    • HOA fee: $1,016 annually
    • Association phone: 404-835-9174

    Other

    Other facts
    • Road surface type: Concrete

    Price history

    DateEventPrice
    6/9/2025Sold$694,900$165/sqft
    Source: FMLS GA #7551783 Report a problem
    5/7/2025Pending sale$694,900$165/sqft
    Source: FMLS GA #7551783 Report a problem
    4/16/2025Price change$694,900-0.7%$165/sqft
    Source: FMLS GA #7551783 Report a problem
    4/6/2025Listed for sale$699,900+8.6%$166/sqft
    Source: FMLS GA #7551783 Report a problem
    6/4/2024Listing removed$644,500$153/sqft
    Source: FMLS GA #7347572 Report a problem
    3/5/2024Listed for sale$644,500+44.8%$153/sqft
    Source: FMLS GA #7347572 Report a problem
    10/15/2020Sold$445,000-2.2%$105/sqft
    Source: FMLS GA #6771126 Report a problem
    6/8/2020Price change$454,900-1.1%$108/sqft
    Source: Solid Approach Realty Services #8758614 Report a problem
    5/12/2020Price change$459,900-1.1%$109/sqft
    Source: Solid Approach Realty Services #8758614 Report a problem
    3/23/2020Listed for sale$465,000+12.6%$110/sqft
    Source: Solid Approach Realty Services, LLC. #6700001 Report a problem
    10/22/2017Sold$413,006$98/sqft
    Source: Public Record Report a problem

    Public tax history

    YearProperty taxesTax assessment
    2025$7,220 -0.8%$272,800 -0.2%
    2024$7,276 +11.3%$273,320 +12.8%
    2023$6,536 +6.4%$242,240 +7.3%
    2022$6,143 +15.3%$225,680 +26%
    2021$5,327 +4.8%$179,120 +5.1%
    2020$5,081 +0.3%$170,480 +0.4%
    2019$5,064 +5.5%$169,800 -57.1%
    2018$4,799 +488%$395,800 +499.7%
    2017$816 $66,000

    Find assessor info on the county website

    Neighborhood: 30114

    Nearby schools

    GreatSchools rating
    Schools provided by the listing agent
    • Elementary: R.M. Moore
    • Middle: Teasley
    • High: Cherokee

    Source: FMLS GA. This data may not be complete. We recommend contacting the local school district to confirm school assignments for this home.

    Get a cash offer in 3 minutes
    Find out how much your home could sell for in as little as 3 minutes with a no-obligation cash offer.
    Estimated market value
    $703,000
    Get a cash offer in 3 minutes
    Find out how much your home could sell for in as little as 3 minutes with a no-obligation cash offer.
    Estimated market value
    $703,000