Step into a breathtaking reinvention of a turn-of-the-century Victorian Bungalow, masterfully updated while preserving its historic charm. Designed by the renowned Carl Mattison Design, this home effortlessly blends timeless elegance with modern sophistication. As you approach, the wide covered front porch welcomes you, setting the tone for the charm within. The original stained-glass windows, lovingly restored by the current owner, add a touch of artistry, while the working fireplace in the open living / dining area radiates warmth and comfort. The wide-open floor plan connects the foyer, living room, dining room, and kitchen, creating an airy, inviting space ideal for entertaining. Designer lighting and fixtures punctuate every room, and a decorative original fireplace greets you at the entrance, with a private office (or potential walk-in pantry) tucked just behind. The kitchen and living room feature soaring cathedral ceilings with stained box beams, giving the space a dramatic yet cozy feel. The gourmet kitchen boasts a massive island, wrap-around cabinetry, quartz countertops, and marble-tiled walls that extend to the ceiling—a true chef’s dream. The main floor includes three spacious bedrooms, two freshly renovated bathrooms, and a separate den at the rear with its own vaulted ceiling and boxed beams. French doors lead out to a private back deck, perfect for relaxing or entertaining, with stairs that cascade into the backyard. Ascend the grand 4-foot-wide staircase to the primary suite, a serene retreat offering ample space for a sleeping area and sitting quarters. The luxurious primary bathroom is a spa-like haven, featuring a marble-tiled shower with dual shower heads, a soaking tub, and elegant finishes throughout. The backyard offers endless possibilities, with space for fencing and abundant off-street parking accessible via the alley alongside the property. This incredible home is the perfect balance of historic character and contemporary luxury. Don’t miss your chance to own this architectural masterpiece.
Closed
$1,095,000
359 Woodward Ave SE, Atlanta, GA 30312
4beds
2,900sqft
Single Family Residence, Residential
Built in 1920
6,272 Square Feet Lot
$1,080,700 Zestimate®
$378/sqft
$4,438 Estimated rent
Home value
$1,080,700
$983,000 - $1.18M
$4,438/mo
Zestimate® history
Owner options
List your home for rent
$4,438/mo
Rent Zestimate®
Find your next renter with Zillow Rental Manager. Plus, with online applications, you can quickly screen prospective tenants – for free.
$4,438/mo
Rent Zestimate®
Refinance and save
$5,414/mo
Est. payment
Refinancing to a lower rate could help reduce your monthly payments and save thousands over the life of the loan.
$5,414/mo
Est. payment
Explore your selling options
Work with a Zillow partner agent
Leverage their expertise and Zillow's premium Showcase listings to get your home seen by more buyers.
Get startedList with your own agent
Get your home in front of millions of buyers by listing it on Zillow.
Learn how to do itSell it yourself
Take full control of how buyers see your home on Zillow by listing For Sale by Owner (FSBO).
List your homeWhat's special
Working fireplacePrivate back deckMassive islandWide-open floor planWide covered front porchOriginal stained-glass windowsDecorative original fireplace
Zillow last checked:
Listing updated:
Listed by:
The Rob Smith Team,
Keller Williams Realty Intown ATL 404-541-3500,
ROB SMITH,
Keller Williams Realty Intown ATL
Bought with:
Meg Fitzpatrick, 362858
Harry Norman Realtors
Source: FMLS GA,MLS#: 7501344
Facts & features
Interior
Bedrooms & bathrooms
- Bedrooms: 4
- Bathrooms: 3
- Full bathrooms: 3
- Main level bathrooms: 2
- Main level bedrooms: 3
Rooms
- Room types: Bonus Room, Laundry, Living Room, Master Bathroom, Master Bedroom
Primary bedroom
- Features: Oversized Master
- Level: Oversized Master
Bedroom
- Features: Oversized Master
Primary bathroom
- Features: Double Vanity, Separate Tub/Shower, Soaking Tub, Vaulted Ceiling(s)
Dining room
- Features: Seats 12+
Kitchen
- Features: Cabinets Other, Eat-in Kitchen, Kitchen Island, Stone Counters, View to Family Room
Heating
- Central, Natural Gas
Cooling
- Central Air, Electric
Appliances
- Included: Dishwasher, Disposal, Gas Range, Microwave, Range Hood, Refrigerator, Tankless Water Heater
- Laundry: Laundry Room, Main Level
Features
- Beamed Ceilings, Double Vanity, Entrance Foyer, High Ceilings 10 ft Main, High Speed Internet, Vaulted Ceiling(s), Walk-In Closet(s)
- Flooring: Ceramic Tile, Hardwood
- Windows: Double Pane Windows
- Basement: Crawl Space
- Number of fireplaces: 1
- Fireplace features: Decorative, Family Room
- Common walls with other units/homes: No Common Walls
Interior area
- Total structure area: 2,900
- Total interior livable area: 2,900 sqft
- Finished area above ground: 2,900
Property
Parking
- Parking features: On Street, Parking Pad
- Has uncovered spaces: Yes
Accessibility
- Accessibility features: None
Features
- Levels: Two
- Stories: 2
- Patio & porch: Deck, Front Porch
- Exterior features: Rain Gutters, Rear Stairs, No Dock
- Pool features: None
- Spa features: None
- Fencing: None
- Has view: Yes
- View description: Neighborhood, Other
- Waterfront features: None
- Body of water: None
Lot
- Size: 6,272 Square Feet
- Features: Back Yard, Level
Details
- Additional structures: None
- Parcel number: 14 004400010453
- Other equipment: None
- Horse amenities: None
Construction
Type & style
- Home type: SingleFamily
- Architectural style: Bungalow
- Property subtype: Single Family Residence, Residential
Materials
- Frame, Wood Siding
- Foundation: Brick/Mortar
- Roof: Composition,Shingle
Condition
- Updated/Remodeled
- New construction: No
- Year built: 1920
Utilities & green energy
- Electric: 110 Volts
- Sewer: Public Sewer
- Water: Public
- Utilities for property: Cable Available, Electricity Available, Natural Gas Available, Phone Available, Sewer Available, Water Available
Green energy
- Energy efficient items: None
- Energy generation: None
Community & HOA
Community
- Features: Near Public Transport, Near Schools, Near Shopping, Restaurant, Sidewalks, Street Lights
- Security: None
- Subdivision: Grant Park
HOA
- Has HOA: No
Location
- Region: Atlanta
Financial & listing details
- Price per square foot: $378/sqft
- Tax assessed value: $286,700
- Annual tax amount: $5,114
- Date on market: 1/16/2025
- Cumulative days on market: 8 days
- Electric utility on property: Yes
- Road surface type: Asphalt
Price history
| Date | Event | Price |
|---|---|---|
| 3/26/2025 | Sold | $1,095,000$378/sqft |
Source:  FMLS GA #7501344 Report a problem FMLS GA #7501344 Report a problem | ||
| 3/4/2025 | Pending sale | $1,095,000$378/sqft |
Source: FMLS GA #7501344 Report a problem | ||
| 2/19/2025 | Listed for sale | $1,095,000$378/sqft |
Source: FMLS GA #7501344 Report a problem | ||
| 1/30/2025 | Pending sale | $1,095,000$378/sqft |
Source: FMLS GA #7501344 Report a problem | ||
| 1/16/2025 | Listed for sale | $1,095,000$378/sqft |
Source: FMLS GA #7501344 Report a problem | ||
Public tax history
| Year | Property taxes | Tax assessment |
|---|---|---|
| 2025 | $4,691 -8.3% | $114,680 -8.2% |
| 2024 | $5,114 +32.7% | $124,920 +3.4% |
| 2023 | $3,854 -21.2% | $120,800 |
| 2022 | $4,889 -25.2% | $120,800 -25.2% |
| 2021 | $6,538 +16.7% | $161,400 +19.3% |
| 2020 | $5,601 -10.2% | $135,280 +1.8% |
| 2019 | $6,234 | $132,880 +2.4% |
| 2018 | $6,234 | $129,760 +36.2% |
| 2017 | $6,234 +25.3% | $95,240 |
| 2016 | $4,975 -0.3% | $95,240 |
| 2015 | $4,988 +30.9% | $95,240 +13.3% |
| 2014 | $3,810 +31.5% | $84,040 +28% |
| 2013 | $2,898 -3.5% | $65,680 -17.4% |
| 2012 | $3,002 | $79,480 -5% |
| 2011 | -- | $83,680 |
| 2010 | $3,696 -26.3% | $83,680 -25.7% |
| 2009 | $5,013 | $112,640 |
| 2008 | -- | $112,640 |
| 2007 | $4,783 | $112,640 |
Find assessor info on the county website
Neighborhood: Grant Park
Nearby homes
- $112,400-- bd-- ba-- sqft0 Oakland Ave SE, Atlanta, GA 30312Off Market
- $757,2003 bd3 ba1.9k sqft363 Woodward Ave, ATLANTA, GA 30312Off Market

- $453,0002 bd2 ba1.5k sqft353 Woodward Ave SE, Atlanta, GA 30312Off Market
- $441,4002 bd2 ba1.3k sqft367 Woodward Ave SE, Atlanta, GA 30312Off Market
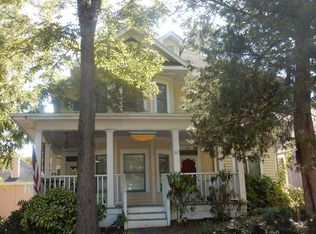
- $639,9004 bd2 ba1.4k sqft348 Grant St SE, Atlanta, GA 30312Off Market
- $462,9002 bd3 ba1.4k sqft371 Woodward Ave SE, Atlanta, GA 30312Off Market
- $371,6002 bd2 ba1.4k sqft371 Woodward Ave SE #371, Atlanta, GA 30312Off Market
- $684,5003 bd3 ba2k sqft344 Grant St SE, Atlanta, GA 30312Off Market
Nearby schools
GreatSchools rating
- 7/10Parkside Elementary SchoolGrades: PK-5Distance: 1 mi
- 5/10King Middle SchoolGrades: 6-8Distance: 0.5 mi
- 6/10Maynard H. Jackson- Jr. High SchoolGrades: 9-12Distance: 0.9 mi
Schools provided by the listing agent
- Elementary: Parkside
- Middle: Martin L. King Jr.
- High: Maynard Jackson
Source: FMLS GA. This data may not be complete. We recommend contacting the local school district to confirm school assignments for this home.
Get a cash offer in 3 minutes
Find out how much your home could sell for in as little as 3 minutes with a no-obligation cash offer.
Estimated market value
$1,080,700
Get a cash offer in 3 minutes
Find out how much your home could sell for in as little as 3 minutes with a no-obligation cash offer.
Estimated market value
$1,080,700
- Georgia
- Fulton County
- Atlanta
- 30312
- Grant Park
- 359 Woodward Ave SE
Nearby cities
Nearby neighborhoods
Nearby zip codes
Other Atlanta Topics
