Skip main navigation
Sold for $560,000
  • $560,000

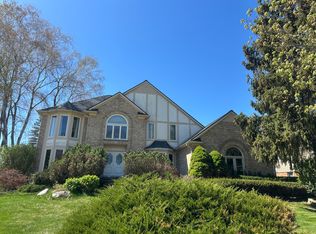
    3590 Charlwood Dr, Rochester Hills, MI 48306

    4beds
    4,237sqft
    Single Family Residence
    Built in 1987
    0.26 Acres Lot
    $648,100 Zestimate®
    $132/sqft
    $4,004 Estimated rent

    Home value

    $648,100

    $616,000 - $681,000

    $4,004/mo

    Zestimate® history
    Loading
    Loading...

    Owner options

    List your home for rent

    $4,004/mo

    Rent Zestimate®

    Find your next renter with Zillow Rental Manager. Plus, with online applications, you can quickly screen prospective tenants – for free.

    Learn more

    $4,004/mo

    Rent Zestimate®

    Refinance and save

    $3,969/mo

    Est. payment

    Refinancing to a lower rate could help reduce your monthly payments and save thousands over the life of the loan.

    See today's rates

    $3,969/mo

    Est. payment

    Explore your selling options

    Work with a Zillow partner agent

    Leverage their expertise and Zillow's premium Showcase listings to get your home seen by more buyers.

    Get started

    List with your own agent

    Get your home in front of millions of buyers by listing it on Zillow.

    Learn how to do it

    Sell it yourself

    Take full control of how buyers see your home on Zillow by listing For Sale by Owner (FSBO).

    List your home

    What's special

    Traditional bakingLarge islandSecond kitchenBeautiful wood-look ceramic tileHuge walk in closetMature treesFully remodeled
    Welcome home to this fabulous 4 bedroom home, located deep in the Thornridge Subdivision. From the moment you walk toward the front porch and see the stunning front doors, you'll notice the beauty of this home. Boasting an open floor plan and First Floor Primary Bedroom get ready to fall in love. They say the kitchen is the heart of the home, and that could not be more appropriate here! Fully remodeled in 2015, this amazing kitchen is complete with top end appliances and quartz counters. Both the Sub Zero fridge and Bosch dishwasher are paneled and blend right in with the surrounding cabinets. The stainless Viking 6 burner gas cooktop and stunning hood is complimented by the Viking Double Oven which features traditional baking as well as steaming, convection, and microwave. The cast iron sink, set deep into beautiful quartz countertops, make clean up a breeze. Large island with second prep sink, also cast iron, and a full set of buffet cabinets mean you'll have more than enough room for all of your kitchen gadgets. The floor is a beautiful wood-look ceramic tile, and flows through into the updated powder room and first floor laundry room, complete with a Bosch washer and dryer set that are included. The beautiful gas fireplace anchors the large family and dining room. First Floor office/flex room is great when you need a little privacy. Hard to find first floor primary suite with a huge walk in closet, and bathroom with jetted tub and separate shower. Three additional spacious bedroom on the second floor give the privacy you need in a home. Fully finished basement, with second kitchen (all appliances included in this kitchen too!), bathroom and separate shower room give you enough space to have all the friends and family over. Outside, the multi tiered cedar deck gives you a great place to relax and enjoy the views of the beautiful landscaping and mature trees that surround the property. Award Winning Rochester Schools, Musson, Van Hoosen, Adams. 14 days occupancy requested. Highest and Best Sat. 11/11 @ 11am

    Zillow last checked:

    Listing updated:

    Listed by:

    Nancy Duncanson 248-568-6750,

    Two Doors Realty

    Bought with:

    Jack Liang, 6501384766

    AutoCity Realty LLC

    Source: Realcomp II,MLS#: 20230092189MLS Logo

    Facts & features

    Interior

    Bedrooms & bathrooms
    • Bedrooms: 4
    • Bathrooms: 4
    • Full bathrooms: 2
    • 1/2 bathrooms: 2
    Primary bedroom
    • Level: Entry
    • Dimensions: 12 x 18
    Bedroom
    • Level: Second
    • Dimensions: 10 x 14
    Bedroom
    • Level: Second
    • Dimensions: 11 x 12
    Bedroom
    • Level: Second
    • Dimensions: 10 x 14
    Primary bathroom
    • Level: Entry
    • Dimensions: 10 x 11
    Other
    • Level: Second
    • Dimensions: 10 x 6
    Other
    • Level: Entry
    • Dimensions: 6 x 7
    Other
    • Level: Basement
    • Dimensions: 5 x 6
    Dining room
    • Level: Entry
    • Dimensions: 13 x 12
    Family room
    • Level: Entry
    • Dimensions: 21 x 16
    Kitchen
    • Level: Entry
    • Dimensions: 23 x 12
    Other
    • Level: Basement
    • Dimensions: 8 x 9
    Laundry
    • Level: Entry
    • Dimensions: 9 x 5
    Library
    • Level: Entry
    • Dimensions: 12 x 13
    Other
    • Level: Basement
    • Dimensions: 7 x 4
    Heating
    • Forced Air, Natural Gas
    Cooling
    • Attic Fan, Central Air
    Appliances
    • Included: Built In Electric Oven, Convection Oven, Dishwasher, Disposal, Double Oven, Dryer, Exhaust Fan, Gas Cooktop, Humidifier, Microwave, Range Hood, Stainless Steel Appliances, Washer
    • Laundry: Laundry Room
    Features
    • Entrance Foyer, Jetted Tub, Programmable Thermostat
    • Basement: Finished,Full
    • Has fireplace: Yes
    • Fireplace features: Family Room, Gas
    Interior area
    • Total interior livable area: 4,237 sqft
    • Finished area above ground: 2,537
    • Finished area below ground: 1,700

    Property

    Parking
    • Total spaces: 2
    • Parking features: Two Car Garage, Attached, Direct Access, Driveway, Electricityin Garage, Garage Door Opener
    • Attached garage spaces: 2
    Features
    • Levels: Two
    • Stories: 2
    • Entry location: GroundLevelwSteps
    • Patio & porch: Deck
    • Exterior features: Chimney Caps, Water Sense Labeled Irrigation Controller
    • Pool features: None
    Lot
    • Size: 0.26 Acres
    • Dimensions: 93 x 129 x 80 x 130
    Details
    • Parcel number: 1506326005
    • Special conditions: Short Sale No,Standard

    Construction

    Type & style
    • Home type: SingleFamily
    • Architectural style: Colonial
    • Property subtype: Single Family Residence
    Materials
    • Brick
    • Foundation: Basement, Poured
    • Roof: Asphalt
    Condition
    • New construction: No
    • Year built: 1987
    • Major remodel year: 2015
    Details
    • Warranty included: Yes

    Utilities & green energy

    • Electric: Circuit Breakers
    • Sewer: Public Sewer
    • Water: Public
    • Utilities for property: Cable Available, Underground Utilities

    Community & neighborhood

    Location
    • Region: Rochester Hills
    • Subdivision: THORNRIDGE SUB NO 2

    HOA & financial

    HOA
    • Has HOA: Yes
    • HOA fee: $350 annually
    • Association phone: 586-323-5090

    Other

    Other facts
    • Listing agreement: Exclusive Right To Sell
    • Listing terms: Cash,Conventional,FHA,Va Loan

    Price history

    DateEventPrice
    12/11/2023Sold$560,000+1.8%$132/sqft
    Source: Realcomp II #20230092189 Report a problem
    11/17/2023Pending sale$550,000$130/sqft
    Source: Realcomp II #20230092189 Report a problem
    11/8/2023Listed for sale$550,000+50.7%$130/sqft
    Source: Realcomp II #20230092189 Report a problem
    11/17/2004Sold$365,000$86/sqft
    Source: Public Record Report a problem
    7/30/2004Sold$365,000+10.6%$86/sqft
    Source: MiRealSource #794242 Report a problem
    2/23/2000Sold$330,000$78/sqft
    Source: Public Record Report a problem

    Public tax history

    YearProperty taxesTax assessment
    2024-- $243,000 +12.2%
    2023-- $216,650 +9.7%
    2022-- $197,500 +0.9%
    2021-- $195,730 +6.4%
    2020-- $184,020 +3.3%
    2019-- $178,180 -0.7%
    2018$4,680 +2.1%$179,460 +1.2%
    2017$4,584 $177,300 +6%
    2015-- $167,270 +9.9%
    2014-- $152,160 +17%
    2011-- $130,100 -8.6%
    2010-- $142,410
    2009-- $142,410 -16%
    2003-- $169,580 +6.5%
    2002-- $159,230 +23.4%
    2001$3,907 +7.5%$129,000 +3.2%
    2000$3,635 $125,000

    Find assessor info on the county website

    Neighborhood: 48306

    Nearby schools

    GreatSchools rating
    Get a cash offer in 3 minutes
    Find out how much your home could sell for in as little as 3 minutes with a no-obligation cash offer.
    Estimated market value
    $648,100
    Get a cash offer in 3 minutes
    Find out how much your home could sell for in as little as 3 minutes with a no-obligation cash offer.
    Estimated market value
    $648,100