Welcome to this exceptional five bedroom four bath home in the highly sought after Heather Ridge community, where spacious living, thoughtful updates, and a resort style backyard create the perfect setting for both everyday life and unforgettable gatherings. From the moment you step inside, you are greeted by soaring ceilings and an inviting layout designed for both everyday living and entertaining. This home offers a dedicated office, formal dining room, two main floor bedrooms, media room, and game room, providing flexibility and space for a variety of lifestyles. The updated kitchen features granite countertops, ample cabinetry, and opens seamlessly to the main living areas. Fresh paint throughout creates a bright and move in ready feel, while the primary suite offers a peaceful retreat with an updated primary bathroom designed for relaxation. Recent updates include both water heaters, carpet, pool heater, pool resurfacing and decking, and an impact resistant roof, offering added value and peace of mind.
Step outside and discover your own private backyard escape. The beautifully landscaped yard features a covered patio, sparkling saltwater pool with spa, and a fully equipped outdoor kitchen, perfect for entertaining or unwinding at the end of the day. The yard also offers generous space for outdoor games and activities, a rare find in the neighborhood. Residents of Heather Ridge enjoy highly rated Carroll Elementary, Cobb Middle School, and Wakeland High School, along with a friendly social atmosphere featuring a community pool, park, and walkable tree lined streets that create a true neighborhood feel. Located just minutes from Trails of Frisco Golf Club, Frisco Square, Toyota Stadium, and The Star, with convenient access to the Dallas North Tollway, PGA, and a wide variety of dining, shopping, and entertainment. You will also love being within walking distance to Cottonwood Creek Greenbelt, offering miles of scenic walking and biking trails and ponds.
Sold
Price Unknown
3590 Corkwood Dr, Frisco, TX 75033
5beds
3,881sqft
Single Family Residence
Built in 2005
9,713 Square Feet Lot
$817,600 Zestimate®
$--/sqft
$4,625 Estimated rent
Home value
$817,600
$777,000 - $867,000
$4,625/mo
Zestimate® history
Owner options
List your home for rent
$4,625/mo
Rent Zestimate®
Find your next renter with Zillow Rental Manager. Plus, with online applications, you can quickly screen prospective tenants – for free.
$4,625/mo
Rent Zestimate®
Refinance and save
$550/mo
Est. payment
Refinancing to a lower rate could help reduce your monthly payments and save thousands over the life of the loan.
$550/mo
Est. payment
Explore your selling options
Work with a Zillow partner agent
Leverage their expertise and Zillow's premium Showcase listings to get your home seen by more buyers.
Get startedList with your own agent
Get your home in front of millions of buyers by listing it on Zillow.
Learn how to do itSell it yourself
Take full control of how buyers see your home on Zillow by listing For Sale by Owner (FSBO).
List your homeWhat's special
Fresh paint throughoutDedicated officeFully equipped outdoor kitchenSpacious livingFormal dining roomResort style backyardGranite countertops
Zillow last checked:
Listing updated:
Listed by:
Mandy Cole 0753233 833-242-7007,
Call It Closed Realty 833-242-7007,
Robert Cole 0826902 469-474-9129,
Call It Closed Realty
Bought with:
Kim Moucka, 0623206
Joe Cloud & Associates
Source: NTREIS,MLS#: 21246619
Facts & features
Interior
Bedrooms & bathrooms
- Bedrooms: 5
- Bathrooms: 4
- Full bathrooms: 4
Primary bedroom
- Features: Ceiling Fan(s), En Suite Bathroom, Walk-In Closet(s)
- Level: First
- Dimensions: 19 x 14
Bedroom
- Features: Ceiling Fan(s)
- Level: First
- Dimensions: 12 x 11
Bedroom
- Features: Ceiling Fan(s), En Suite Bathroom
- Level: Second
- Dimensions: 13 x 12
Bedroom
- Features: Ceiling Fan(s), Split Bedrooms
- Level: Second
- Dimensions: 13 x 11
Bedroom
- Features: Ceiling Fan(s), Split Bedrooms
- Level: Second
- Dimensions: 12 x 11
Primary bathroom
- Features: Built-in Features, Double Vanity, En Suite Bathroom, Garden Tub/Roman Tub, Stone Counters, Separate Shower
- Level: First
- Dimensions: 10 x 10
Dining room
- Level: First
- Dimensions: 14 x 12
Other
- Features: Stone Counters
- Level: First
- Dimensions: 8 x 6
Other
- Features: En Suite Bathroom
- Level: Second
- Dimensions: 10 x 8
Other
- Features: Jack and Jill Bath
- Level: Second
- Dimensions: 8 x 6
Game room
- Features: Ceiling Fan(s)
- Level: Second
- Dimensions: 17 x 15
Kitchen
- Features: Breakfast Bar, Built-in Features, Eat-in Kitchen, Kitchen Island, Pantry, Stone Counters
- Level: First
- Dimensions: 15 x 14
Living room
- Features: Ceiling Fan(s), Fireplace
- Level: First
- Dimensions: 20 x 19
Media room
- Level: Second
- Dimensions: 17 x 13
Office
- Features: Ceiling Fan(s)
- Level: First
- Dimensions: 14 x 12
Heating
- Central, Natural Gas
Cooling
- Attic Fan, Central Air, Ceiling Fan(s), Electric
Appliances
- Included: Some Gas Appliances, Double Oven, Dishwasher, Electric Oven, Gas Cooktop, Disposal, Gas Water Heater, Microwave, Plumbed For Gas
- Laundry: Laundry in Utility Room
Features
- Built-in Features, Decorative/Designer Lighting Fixtures, Eat-in Kitchen, Granite Counters, High Speed Internet, Kitchen Island, Multiple Staircases, Open Floorplan, Pantry, Vaulted Ceiling(s), Natural Woodwork, Walk-In Closet(s)
- Flooring: Carpet, Ceramic Tile
- Has basement: No
- Number of fireplaces: 1
- Fireplace features: Gas Starter, Living Room
Interior area
- Total interior livable area: 3,881 sqft
Property
Parking
- Total spaces: 3
- Parking features: Additional Parking, Concrete, Driveway
- Attached garage spaces: 3
Features
- Levels: One and One Half
- Patio & porch: Rear Porch, Covered
- Exterior features: Lighting, Outdoor Grill, Outdoor Kitchen, Rain Gutters
- Has private pool: Yes
- Pool features: Gunite, Heated, In Ground, Pool, Private, Pool/Spa Combo, Salt Water, Community
- Fencing: Back Yard,Fenced,Privacy,Wood
Lot
- Size: 9,713 Square Feet
- Features: Landscaped, Sprinkler System, Few Trees
Details
- Additional structures: Outdoor Kitchen
- Parcel number: R271417
Construction
Type & style
- Home type: SingleFamily
- Architectural style: Detached
- Property subtype: Single Family Residence
Materials
- Brick
- Foundation: Slab
- Roof: Composition,Shingle
Condition
- Year built: 2005
Utilities & green energy
- Sewer: Public Sewer
- Water: Public
- Utilities for property: Electricity Connected, Sewer Available, Separate Meters, Water Available
Community & HOA
Community
- Features: Curbs, Playground, Park, Pool, Sidewalks, Trails/Paths
- Security: Smoke Detector(s)
- Subdivision: Heather Ridge Estates Ph Iv
HOA
- Has HOA: Yes
- Services included: All Facilities
- HOA fee: $550 annually
- HOA name: Real Manage
- HOA phone: 866-473-2573
Location
- Region: Frisco
Financial & listing details
- Tax assessed value: $814,870
- Annual tax amount: $13,289
- Date on market: 4/25/2026
- Cumulative days on market: 3 days
- Listing terms: Cash,Conventional,1031 Exchange,VA Loan
Price history
| Date | Event | Price |
|---|---|---|
| 6/1/2026 | Sold | -- |
Source: NTREIS #21246619 Report a problem | ||
| 5/25/2026 | Pending sale | $819,999$211/sqft |
Source: NTREIS #21246619 Report a problem | ||
| 4/29/2026 | Listing removed | $819,999$211/sqft |
Source: NTREIS #21246619 Report a problem | ||
| 4/25/2026 | Listed for sale | $819,999+86.4%$211/sqft |
Source: NTREIS #21246619 Report a problem | ||
| 7/27/2008 | Listing removed | $439,900$113/sqft |
Source: Visual Tour #10990176 Report a problem | ||
| 5/16/2008 | Listed for sale | $439,900$113/sqft |
Source: Visual Tour #10990176 Report a problem | ||
Public tax history
| Year | Property taxes | Tax assessment |
|---|---|---|
| 2025 | $1,500 +8% | $814,870 +9% |
| 2024 | $1,388 +9.2% | $747,282 +10% |
| 2023 | $1,271 -4.2% | $679,347 +10% |
| 2022 | $1,327 +2.4% | $617,588 +10% |
| 2021 | $1,296 +8.4% | $561,444 +4.6% |
| 2020 | $1,195 +0% | $536,717 +1.2% |
| 2019 | $1,195 +0.4% | $530,559 +0.5% |
| 2018 | $1,190 -88.3% | $527,733 +5.9% |
| 2017 | $10,199 | $498,138 +1.8% |
| 2016 | $10,199 +15.8% | $489,418 +8% |
| 2015 | $8,810 | $453,048 +10% |
| 2014 | $8,810 | $411,862 +7.5% |
| 2013 | $8,810 | $383,216 +3.6% |
| 2012 | -- | $369,843 -9% |
| 2011 | -- | $406,498 +0.8% |
| 2010 | -- | $403,378 -3% |
| 2009 | -- | $415,841 +1% |
| 2007 | -- | $411,692 |
Find assessor info on the county website
Neighborhood: Heather Ridge
Nearby homes
- $768,2005 bd4 ba4.1k sqft3572 Corkwood Dr, Frisco, TX 75033Off Market
- $733,9004 bd4 ba4.2k sqft3608 Corkwood Dr, Frisco, TX 75033Off Market
- $753,4005 bd4 ba4.1k sqft3615 Leatherwood Dr, Frisco, TX 75033Off Market
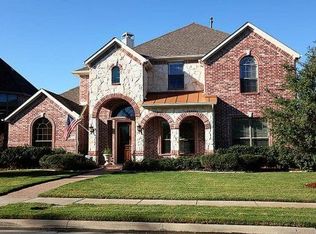
- $816,4005 bd4 ba4.7k sqft3626 Corkwood Dr, Frisco, TX 75033Off Market
- $735,1005 bd4 ba3.9k sqft3554 Corkwood Dr, Frisco, TX 75033Off Market
- $734,0004 bd5 ba4.2k sqft3597 Leatherwood Dr, Frisco, TX 75033Off Market
- $867,2005 bd4 ba4.7k sqft3633 Leatherwood Dr, Frisco, TX 75033Off Market
- $867,3005 bd4 ba4k sqft3581 Corkwood Dr, Frisco, TX 75033Off Market
Nearby schools
GreatSchools rating
- 10/10Carroll Elementary SchoolGrades: PK-5Distance: 0.6 mi
- 9/10Cobb Middle SchoolGrades: 6-8Distance: 0.6 mi
- 10/10Wakeland High SchoolGrades: 9-12Distance: 0.8 mi
Schools provided by the listing agent
- Elementary: Carroll
- Middle: Cobb
- High: Wakeland
- District: Frisco ISD
Source: NTREIS. This data may not be complete. We recommend contacting the local school district to confirm school assignments for this home.
Get a cash offer in 3 minutes
Find out how much your home could sell for in as little as 3 minutes with a no-obligation cash offer.
Estimated market value
$817,600
Get a cash offer in 3 minutes
Find out how much your home could sell for in as little as 3 minutes with a no-obligation cash offer.
Estimated market value
$817,600
- Texas
- Denton County
- Frisco
- 75033
- Heather Ridge
- 3590 Corkwood Dr
Nearby cities
Nearby neighborhoods
Nearby zip codes
Other Frisco Topics
