Skip main navigation
Off market
  • $494,900

    3590 Cormorant Cir SE, Southport, NC 28461

    3beds
    1,901sqft
    SingleFamily
    Built in 2006
    -- sqft lot
    $494,900 Zestimate®
    $260/sqft
    $2,679 Estimated rent

    Home value

    $494,900

    $465,000 - $530,000

    $2,679/mo

    Zestimate® history
    Loading
    Loading...

    Owner options

    List your home for rent

    $2,679/mo

    Rent Zestimate®

    Find your next renter with Zillow Rental Manager. Plus, with online applications, you can quickly screen prospective tenants – for free.

    Learn more

    $2,679/mo

    Rent Zestimate®

    Refinance and save

    $2,960/mo

    Est. payment

    Refinancing to a lower rate could help reduce your monthly payments and save thousands over the life of the loan.

    See today's rates

    $2,960/mo

    Est. payment

    Explore your selling options

    Work with a Zillow partner agent

    Leverage their expertise and Zillow's premium Showcase listings to get your home seen by more buyers.

    Get started

    List with your own agent

    Get your home in front of millions of buyers by listing it on Zillow.

    Learn how to do it

    Sell it yourself

    Take full control of how buyers see your home on Zillow by listing For Sale by Owner (FSBO).

    List your home

    What's special

    Exquisite trim workAll-brick exteriorHardwood floorsWalk-in showerPrivate rear yardTwo-car garageScreened porch

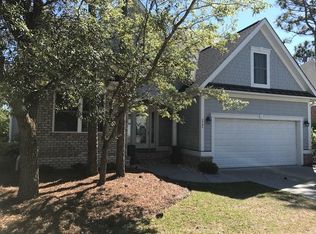
    This one level split floor plan home offers low maintenance living from an all-brick exterior to the natural landscaping. The hardwood floors greet you in the foyer and extend through the main living area. Exquisite trim work and fine details can be found throughout, from the elegant window and door headers to the fine kitchen cabinetry with dovetail drawers and pullouts. Wainscoting is featured in the dining area, and you will find an attractive trey ceiling in the family room and master bedroom. The master suite, with Berber carpet, is oversized with two walk-in closets an ensuite bathroom that features ceramic tile floor, double vanities, walk-in shower, and jetted tub. The two guest rooms have large closets and Berber carpet. The upstairs bonus room also has Berber carpeting which can be used as another bedroom or office. Enjoy your morning coffee on the screened porch overlooking the private rear yard. This property has a two-car garage. There are several different fees for golf, signature social, and signature sports. Ask for details.

    This property is not currently displayed as for sale or rent on Zillow. This may be different from what's on other websites or public sources.

    Zillow last checked:

    Listing updated:

    Source: Hive MLS,MLS#: 100510220

    Facts & features

    Interior

    Bedrooms & bathrooms
    • Bedrooms: 3
    • Bathrooms: 2
    • Full bathrooms: 2
    Heating
    • Electric, Forced Air, Heat Pump, Fireplace
    Cooling
    • Ceiling Fan
    Appliances
    • Included: Dishwasher, Disposal, Refrigerator
    • Laundry: In Unit, Laundry Closet
    Features
    • Ceiling Fan(s), Master Downstairs, Pantry, Storage, Tray Ceiling(s), Walk-in Shower
    • Flooring: Carpet, Tile, Wood
    • Has fireplace: Yes
    Interior area
    • Total interior livable area: 1,901 sqft

    Property

    Parking
    • Total spaces: 2
    • Details: Contact manager
    Features
    • Stories: 2
    • Exterior features: Association Fees included in rent, Basketball Court, Ceiling Fan(s), Clubhouse, Comm Garden, Concrete, Covered, Fitness Center, Flooring: Wood, Garage Door Opener, Garden, Gas Log, Gated, Golf Course, Grounds Care included in rent, Heating system: Forced Air, Heating: Electric, Indoor Pool, Laundry Closet, Lot Features: Wooded, Maint - Comm Areas, Maint - Roads, Management, Marina, Master Downstairs, Pantry, Park, Picnic Area, Playground, Pool, Porch, Restaurant, Screened, Security, Sidewalk, Storage, Street Lights, Tennis Court(s), Trail(s), Tray Ceiling(s), Walk-in Shower, Water Access Comm, Wooded
    • Has private pool: Yes
    • Has spa: Yes
    • Spa features: Hottub Spa
    Details
    • Parcel number: 220if044

    Construction

    Type & style
    • Home type: SingleFamily
    • Property subtype: SingleFamily
    Condition
    • Year built: 2006

    Community & HOA

    Community
    • Features: Clubhouse, Fitness Center, Playground, Tennis Court(s)
    • Security: Gated Community
    HOA
    • Amenities included: Basketball Court, Fitness Center, Pool, Tennis Court(s)
    Location
    • Region: Southport

    Financial & listing details

    • Price per square foot: $260/sqft
    • Date on market: 5/28/2025
    • Lease term: Contact For Details

    Price history

    DateEventPrice
    7/10/2025Listing removed$2,600$1/sqft
    Source: Hive MLS #100510220 Report a problem
    5/28/2025Listed for rent$2,600$1/sqft
    Source: Hive MLS #100510220 Report a problem
    11/28/2022Sold$425,000-3.4%$224/sqft
    Source: Hive MLS #100346688 Report a problem
    10/17/2022Pending sale$439,900$231/sqft
    Source: Hive MLS #100346688 Report a problem
    10/6/2022Price change$439,900-2%$231/sqft
    Source: Hive MLS #100346688 Report a problem
    8/29/2022Listed for sale$449,000$236/sqft
    Source: Hive MLS #100346688 Report a problem

    Public tax history

    Tax history is unavailable.

    Neighborhood: 28461

    Nearby schools

    GreatSchools rating
    Get a cash offer in 3 minutes
    Find out how much your home could sell for in as little as 3 minutes with a no-obligation cash offer.
    Estimated market value
    $494,900
    Get a cash offer in 3 minutes
    Find out how much your home could sell for in as little as 3 minutes with a no-obligation cash offer.
    Estimated market value
    $494,900