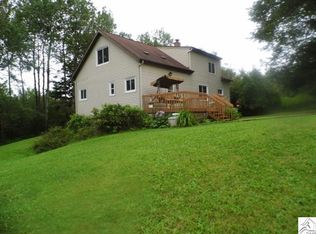
Charming, Fully Updated Home on 2.5 Acres in Hermantown! Here’s your chance to own a truly charming and beautifully updated 3-bedroom, 2-bathroom home on nearly 2.5 private acres in sought-after Hermantown. Every inch of this home has been thoughtfully touched and upgraded—offering modern comfort, classic character, and no carpet anywhere in the house. The main level features an updated kitchen with subway tile backsplash, a formal dining area, and a bright living room—all accented by rich hardwood and low-maintenance flooring. A remodeled full bathroom with a tiled shower completes the main floor. Upstairs you’ll find all three bedrooms and a spacious full bathroom featuring a jetted tub, separate tiled shower, and a double sink vanity. The lower level includes a partially finished family room, a large utility area with room for a home gym, and plenty of extra storage space. Enjoy peace of mind with major updates already done, including a newer roof, vinyl windows, steel siding, and a maintenance-free deck and porch. Step outside to your very own retreat—the yard looks like a park with mature trees, well-kept gardens, a charming gazebo, and a large private yard perfect for relaxing or entertaining. The oversized 30x24 detached garage provides plenty of space for vehicles, toys, or workshop use. This home truly has it all—space, style, privacy, and updates—just minutes from everything Hermantown has to offer. Schedule your private showing today before it's GONE!
Sold for $407,000
$407,000
3590 Getchell Rd, Hermantown, MN 55811
3beds
1,668sqft
Single Family Residence
Built in 1940
2.4 Acres Lot
$415,000 Zestimate®
$244/sqft
$2,755 Estimated rent
Home value
$415,000
$361,000 - $477,000
$2,755/mo
Zestimate® history
Owner options
List your home for rent
$2,755/mo
Rent Zestimate®
Find your next renter with Zillow Rental Manager. Plus, with online applications, you can quickly screen prospective tenants – for free.
$2,755/mo
Rent Zestimate®
Refinance and save
$2,544/mo
Est. payment
Refinancing to a lower rate could help reduce your monthly payments and save thousands over the life of the loan.
$2,544/mo
Est. payment
Explore your selling options
Work with a Zillow partner agent
Leverage their expertise and Zillow's premium Showcase listings to get your home seen by more buyers.
Get startedList with your own agent
Get your home in front of millions of buyers by listing it on Zillow.
Learn how to do itSell it yourself
Take full control of how buyers see your home on Zillow by listing For Sale by Owner (FSBO).
List your homeWhat's special
Well-kept gardensExtra storage spacePrivate yardCharming gazeboFormal dining areaJetted tubPartially finished family room
Zillow last checked:
Listing updated:
Listed by:
Eric Sams 218-393-3087,
Messina & Associates Real Estate,
Anna McParlan 218-206-4222,
Messina & Associates Real Estate
Bought with:
Abbie Litchke, MN 40783922
Messina & Associates Real Estate
Source: Lake Superior Area Realtors as distributed by MLS GRID,MLS#: 6120543
Facts & features
Interior
Bedrooms & bathrooms
- Bedrooms: 3
- Bathrooms: 2
- Full bathrooms: 2
Rooms
- Room types: Family/Rec, Storage Room, Entry
Bedroom
- Description: Hardwood floors and large closet.
- Level: Second
- Area: 138.04 Square Feet
- Dimensions: 11.9 x 11.6
Bedroom
- Description: Hardwood floors
- Level: Second
- Area: 113.49 Square Feet
- Dimensions: 9.7 x 11.7
Bedroom
- Description: Hardwood floors
- Level: Second
- Area: 90.2 Square Feet
- Dimensions: 8.2 x 11
Bathroom
- Description: Full bath with tiled shower.
- Level: Main
- Area: 38.5 Square Feet
- Dimensions: 5 x 7.7
Bathroom
- Description: Tiled shower, jetted tub and vanity with double sinks.
- Level: Second
- Area: 103.2 Square Feet
- Dimensions: 8 x 12.9
Dining room
- Description: Formal dining with hardwood floors.
- Level: Main
- Area: 92 Square Feet
- Dimensions: 8 x 11.5
Entry hall
- Description: Back door entry off of deck.
- Level: Main
- Area: 87.3 Square Feet
- Dimensions: 9 x 9.7
Family room
- Description: Finished lower level family room.
- Level: Lower
- Area: 248.23 Square Feet
- Dimensions: 10.3 x 24.1
Kitchen
- Description: Stainless appliances with subway tile backsplash.
- Level: Main
- Area: 134.55 Square Feet
- Dimensions: 11.5 x 11.7
Living room
- Description: Hardwood floors and a lot of natural light.
- Level: Main
- Area: 252.88 Square Feet
- Dimensions: 11.6 x 21.8
Heating
- Forced Air, Propane
Cooling
- None
Appliances
- Included: Water Heater-Electric, Dishwasher, Dryer, Microwave, Range, Refrigerator, Washer
- Laundry: Dryer Hook-Ups, Washer Hookup
Features
- Ceiling Fan(s), Eat In Kitchen
- Flooring: Hardwood Floors, Tiled Floors
- Windows: Vinyl Windows
- Basement: Full,Drainage System,Finished,Partially Finished,Family/Rec Room,Utility Room,Washer Hook-Ups,Dryer Hook-Ups
- Has fireplace: No
Interior area
- Total interior livable area: 1,668 sqft
- Finished area above ground: 1,320
- Finished area below ground: 348
Property
Parking
- Total spaces: 2
- Parking features: Gravel, Detached, Electrical Service, Heat
- Garage spaces: 2
Features
- Patio & porch: Deck
- Exterior features: Rain Gutters
Lot
- Size: 2.4 Acres
- Dimensions: 350 x 300
- Features: Landscaped, Many Trees, High
- Residential vegetation: Heavily Wooded
Details
- Parcel number: 395021000160
- Zoning description: Residential
Construction
Type & style
- Home type: SingleFamily
- Architectural style: Traditional
- Property subtype: Single Family Residence
Materials
- Steel Siding, Frame/Wood
- Foundation: Concrete Perimeter
- Roof: Asphalt Shingle
Condition
- Previously Owned
- Year built: 1940
Utilities & green energy
- Electric: Minnesota Power
- Sewer: Public Sewer
- Water: Public
Community & HOA
HOA
- Has HOA: No
- Services included: None
Location
- Region: Hermantown
Financial & listing details
- Price per square foot: $244/sqft
- Tax assessed value: $299,000
- Annual tax amount: $3,864
- Date on market: 7/7/2025
- Cumulative days on market: 9 days
- Listing terms: Cash,Conventional,FHA,VA Loan
- Road surface type: Paved
Price history
| Date | Event | Price |
|---|---|---|
| 8/29/2025 | Sold | $407,000-0.5%$244/sqft |
Source:  Lake Superior Area Realtors as distributed by MLS GRID #6120543 Report a problem Lake Superior Area Realtors as distributed by MLS GRID #6120543 Report a problem | ||
| 7/28/2025 | Pending sale | $409,000$245/sqft |
Source: Lake Superior Area Realtors as distributed by MLS GRID #6120543 Report a problem | ||
| 7/17/2025 | Contingent | $409,000$245/sqft |
Source: Lake Superior Area Realtors as distributed by MLS GRID #6120543 Report a problem | ||
| 7/7/2025 | Listed for sale | $409,000+187%$245/sqft |
Source: Lake Superior Area Realtors as distributed by MLS GRID #6120543 Report a problem | ||
| 8/6/2013 | Sold | $142,500$85/sqft |
Source: Public Record Report a problem | ||
Public tax history
| Year | Property taxes | Tax assessment |
|---|---|---|
| 2024 | $3,574 +5.4% | $299,000 +10.4% |
| 2023 | $3,392 +1.1% | $270,800 +10.1% |
| 2022 | $3,354 +19% | $245,900 +8.6% |
| 2021 | $2,818 | $226,500 +15.7% |
| 2020 | $2,818 | $195,800 |
| 2019 | $2,818 +18.9% | $195,800 +13.5% |
| 2018 | $2,370 -5.8% | $172,500 |
| 2017 | $2,516 +6.2% | $172,500 +12.4% |
| 2016 | $2,370 +18% | $153,500 +27.2% |
| 2015 | $2,008 +7.8% | $120,700 +4.5% |
| 2014 | $1,862 +28.4% | $115,500 |
| 2013 | $1,450 -2.2% | $115,500 -4.9% |
| 2012 | $1,482 +7.4% | $121,500 -16.6% |
| 2011 | $1,380 +0.2% | $145,600 -0.9% |
| 2010 | $1,378 | $146,900 |
| 2009 | $1,378 -4.2% | $146,900 -3.4% |
| 2008 | $1,438 -30.7% | $152,100 +5% |
| 2007 | $2,077 -12.1% | $144,800 +5.1% |
| 2006 | $2,363 +102.2% | $137,800 +28.7% |
| 2004 | $1,169 +7.2% | $107,100 +10% |
| 2003 | $1,090 -0.7% | $97,400 +8.9% |
| 2002 | $1,098 -5.4% | $89,400 +2.9% |
| 2001 | $1,160 +14.9% | $86,900 +11.1% |
| 2000 | $1,010 | $78,200 |
Find assessor info on the county website
Neighborhood: 55811
Nearby homes
- $308,4003 bd1 ba1.2k sqft4934 Thompson Rd, Hermantown, MN 55811Off Market
- $355,0003 bd1 ba1.1k sqft3600 Getchell Rd, Hermantown, MN 55811Off Market
- $358,7004 bd2 ba1.6k sqft4932 Shelby Rd, Hermantown, MN 55811Off Market
- $371,0003 bd2 ba1.6k sqft3589 Getchell Rd, Hermantown, MN 55811Off Market
- $725,5005 bd4 ba3.6k sqft3580 Getchell Rd, Hermantown, MN 55811Off Market
- $254,6002 bd1 ba783 sqft4924 Shelby Rd, Hermantown, MN 55811Off Market
- $338,4004 bd1 ba988 sqft4916 Shelby Rd, Hermantown, MN 55811Off Market
- $428,5003 bd1 ba1.1k sqft4940 Shelby Rd, Hermantown, MN 55811Off Market
Nearby schools
GreatSchools rating
- 8/10Hermantown Elementary SchoolGrades: K-4Distance: 4.2 mi
- 8/10Hermantown Middle SchoolGrades: 5-8Distance: 4.3 mi
- 10/10Hermantown Senior High SchoolGrades: 9-12Distance: 4.3 mi


Get pre-qualified for a loan
At Zillow Home Loans, we can pre-qualify you in as little as 5 minutes with no impact to your credit score.An equal housing lender. NMLS #10287.
Sell for more on Zillow
Get a Zillow Showcase℠ listing at no additional cost and you could sell for .
$415,000
2% more
+$8,300
With Zillow Showcase(estimated)
$423,300
- Minnesota
- Saint Louis County
- Hermantown
- 55811
- 3590 Getchell Rd
Nearby cities
Nearby zip codes
Other Hermantown Topics
